Software
Houzz Logo Print
jocelynn_papineau

Feedback on our house plans

5 years ago
last modified: 5 years ago
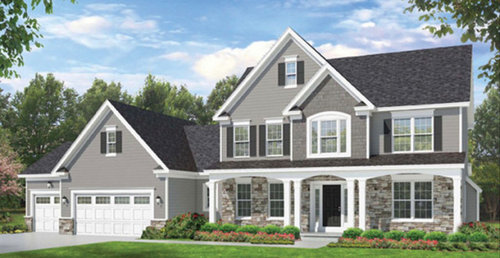
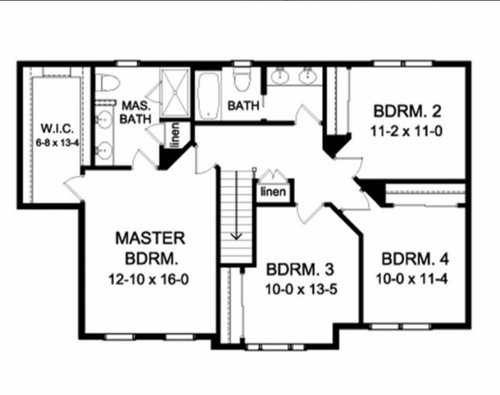
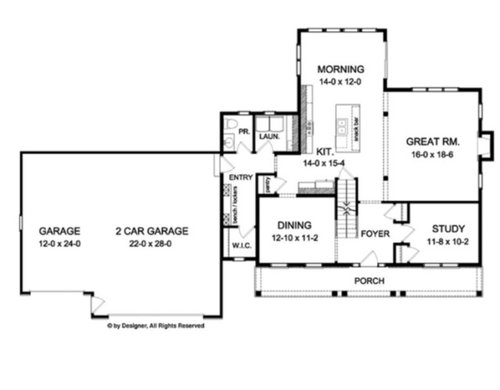
Hoping for some feedback on our house plans. We are open to feedback on the entire house!

Not sure if we should be putting doors on both sides of the breakfast room.

Thanks so much!


Comments (16)

  • 5 years ago

    I would eliminate the door between the 2 garage doors (thats a good spot for storage or to put trash can.

    the powder room is a little far away from everything—-can you put it under the stairs and have the door on the side facing the great room?

    I would change the laundry room door to a pocket door for more space.

    I don’t like the refrigerator against the wall—I would switch it with the double ovens at the end of the cabinet run by the breakfast nook.

    Jocelynn P thanked Paul N.
  • 5 years ago

    Who will live in the home? Children? Ages? What is your climate like?

    Offhand, I think the area between the kitchen and garage door is poorly planned. The refrigerator is outside the kitchen, the pantry is in an odd spot and looks inadequate for a family.

    Will you have stools at the island? If so, the view from the front door forward will be of the backs of chair legs.

    Jocelynn P thanked bpath
  • 5 years ago

    I like your powder room near garage. Ease of going if you're outside and gardening or coming in from shopping or exercise. I would move laundry upstairs. Use the linen closet location and steal space from bedroom 3. That would also eliminate that funky angle. Remove door to wic near garage and leave that corner open for benches and drop zone.

    Jocelynn P thanked Keepthefaith MIGirl
  • 5 years ago

    The best houses orient the public rooms towards the south for the best passive solar heating and cooling

    The best houses are L, U, T, H, or I shaped.

    The best houses are only one to two rooms deep. And covered lanai, porches, garages, etc count as rooms in this case.

    The best houses make sure kitchens have natural light, meaning windows so one doesn't have to have lighting 24/7 to use the kitchen. (And no, dining areas with windows 10' or more from the kitchen will not allow for natural light.)

    The best houses make sure all public rooms and bedrooms have windows on at least two walls.

    The best houses do not if possible put mechanical rooms, pantries or closets on outside walls

    The best houses keep public and private spaces separate.

    The best houses do not have you walk through the work zone of the kitchen to bring laundry to the laundry room.

    The best houses do not have the mudroom go through any of the work zones of the kitchen.

    The best houses do not put toilets or toilet rooms up against bedroom walls or dining areas.

    The best houses do not have walk in closets too small to stand inside.

    The best houses do not need angled walls to create good spaces.

    The best houses have an organizing “spine” so it’s easy to determine how to get from room to room in the house and what makes sense.

    Now having posted this, I'd say this house is better than so many seen here.

    Jocelynn P thanked cpartist
  • PRO
    5 years ago

    How does it relate to the site?

    How well does it reflect who you are?

    Jocelynn P thanked Mark Bischak, Architect
  • 5 years ago

    Do not change the powder room location - it's ideal. You should not have to see someone coming from the powder room from the kitchen and dining room.

    Do you need a closet in the study? I'd have the closet in the foyer. Yes, I see there is already one, but, IMO it would be more useful in the foyer.

    In the master bath, what is that black block near the linen closet? Can it be squared so the linen closet can be increased.

    Jocelynn P thanked shirlpp
  • 5 years ago

    what are the ages of the people using bedrooms 2, 3 & 4 that are sharing one bathroom?

    Jocelynn P thanked new-beginning
  • 5 years ago

    Like it . Would not add any shutters.

    I'd definitely keep the four windows on the back / end wall of the breakfast room and put a five foot sliding glass door on each side wall.

    Beside the breakfast room is NOT not a place for a trash can because you really want your trash cans near the kitchen door exit to the out doors -- in this instance, through the garage.

    Would put a lockable door (or pair of doors) in the back wall of the garage to exit the garage directly into the back yard (beside the powder room) and make it wide enough for your mower to enter/exit there. If you don't want that wide a door in the back of the garage, you cold create two matching storage sheds -- one for your trash/recycle cans and another for your mower. storage.

    Do create a corral for your trash cans and recycle bins left of that door -- easy access from the kitchen. Since that same corner is in close proximity to the door from garage to house, you are not taking up a lot more space that could be shelving on that back wall of the garage (usable for hobby items (bikes) and tool storage) because the same space would need to be kept clear for each of the doors. .

    With a corral (or cabinet/shed) behind the back wall of the garage help hide the trash cans and, perhaps, a hedge in front of that, you cold still use the area behind the garage left of the breakfast room for a really great patio.

    https://www.google.com/search?q=trash+can+corral++or+cabinet&client=firefox-b-1-d&source=lnms&tbm=isch&sa=X&ved=2ahUKEwij85648dPvAhVVFVkFHU1jC-QQ_AUoAnoECAEQBA&biw=1366&bih=626


    Jocelynn P thanked suezbell
  • 5 years ago

    In the master bath, I would want the toilet enclosed behind a door in a toilet closet—you can do that by taking away some of the corner in the master closet. Corners in closets are not very useful anyway. I second trying to fit a laundry room upstairs since all bedrooms are up

    Jocelynn P thanked Paul N.
  • 5 years ago

    Thanks everyone. We’re a family of four, with two young kids (under 3). We plan on using the study as a toy room to be able to grow with the kids, eventually allowing for two desk spaces. I like having the closet to help hide some of the toys and craft supplies, until we get settled and find a more permanent home for our toys and supplies in built ins or cabinets.


    One of the upstairs bedrooms will be used as an office since I work from home on occasion. We’ve asked our architect to make one of the bedrooms smaller, allowing for two larger rooms for the kids.


    We also asked for the man door at the front of the garage to be moved to the back, so we can access it from the backyard.


    The mud room will likely have locker style cabinets, as a somewhat organized place for backpacks and shoes.


    We live in Ontario, so we have to plan four seasons and all the clothing that goes with it.


    The kitchen is still a work in progress as we’re working with our kitchen company to discuss a better layout. We’re considering moving the fridge closer to the island and putting the microwave beside it. The island will hopefully be spacious enough for 4 stools.


    Thanks for the help and comments, appreciate it all.

  • 5 years ago

    If you have two young children and intend to use the study as a playroom I would consider adding french doors between the great room and study... or using the dining room for the playroom. The reason? Unless you are going to be in the playroom with them all the time it will be much easier for you to see them from the family room and kitchen that way instead of a closed off room off of the foyer. Also if you are watching t.v. in the great room it is nice to have a space off of that for the children to play. Also ideal if you have guests with young children and you are entertaining and you can still see what the kids are doing.

    Jocelynn P thanked Caroline Hamilton
  • 5 years ago

    I would think about a ‘butler’s pantry” between the kitchen and dining room....some counter space, it’s really useful. Since your “study” has a closet, in the US it could be called a bedroom... so I would include a shower in your powder room....dogs, kids, gardeners, the temporarily disabled.....

    Jocelynn P thanked fissfiss
  • 5 years ago

    The location/layout of the dining room is really tough for me (this kind of ping-pongs off the kitchen layout, which is also less than ideal). I feel like it's out of the way and won't be used, as it's not part of the flow of the house. If you plan on putting a table and chairs in your morning room, I doubt you will use your dining room except for token holidays. If that's what you want, that's fine - but I still think you can revise your layout to make the dining room more part of your house. The study should be the room that's more out of the way.

    Jocelynn P thanked anj_p
  • 5 years ago
    last modified: 5 years ago
    I'm not sure if this would be possible, but certainly something to think about.

    I would re-imagine "study" as a place that you could convert to a bedroom if you ever need to. It's very useful to have a bedroom (even if just makeshift) on the ground floor, either for visiting parents, a kid with a leg cast, or virus isolation (god forbid we go through this again, but scientists say we could indeed).

    This would mean moving the powder room closer to the study, and perhaps adding a shower so you'd have a 3/4 bath. This also might help with home value, since you only have two other bathrooms for 4 bedrooms.

    A bathroom in the general vicinity of the study would make it more accessible to the core of your downstairs as well.

    Keep that combination—study and bathroom—"universal design", with high accessibility features like wide doors, levers instead of knobs, lowered light switches, rocker light switches, etc..

    Also, add another window to the study on the side of the house. It might otherwise be dark because of the overhanging porch.

  • 5 years ago

    Some changes to the garage to consider that do increase the size of it to add storage and a clear walk space from left to right across the back AND a more sheltered front exit from the garage.

    Extend the depth of your garage to make the back wall of your garage even with and a continuation of the back exterior wall of your powder room.

    Make all three front garage walls the same (deeper) depth.

    Move that "front" garage door from where the deeper/shallower garage sections meet so that it opens on the side of and even onto the front porch -- you could extend the front porch or just add a lower, nearly flat porch roof or arbor with green house cover between porch and garage..

    If you think you need it for "safety" sake, you could add another door on the left side across from the door that enters the house or at least a window that could provide an emergency exit.

    Add a curb to that back six feet or so that you add keep a clear path from left to right in font of wall to wall storage along that back wall.