Software
Houzz Logo Print
skimom97

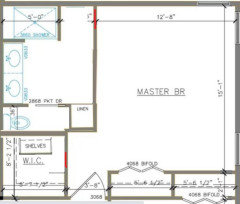
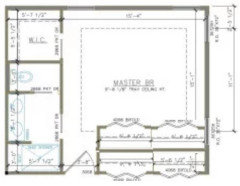
Looking for feedback on master bathroom layout

5 years ago
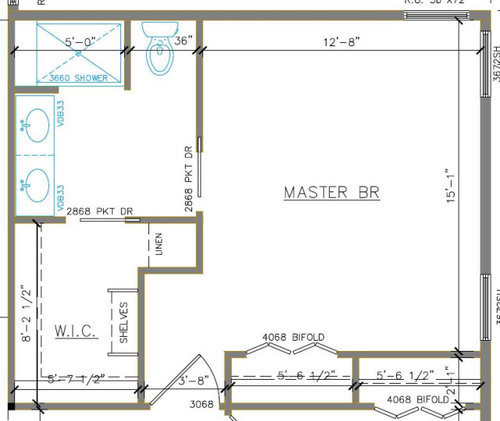
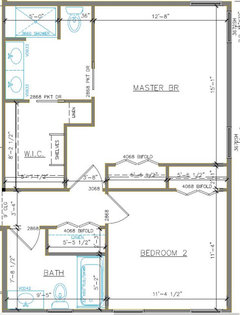
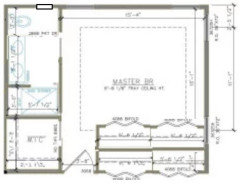
We are so close, but still not 100% sure about our master bathroom layout. I'm showing the entire bedroom and bathroom in case there are ways to change it up. The size is pretty set in stone though. I like it, but we've talked about seeing if there's a way to move the door going into the bathroom to where the toilet is now to give us a longer wall with no doorways to work around.


Thoughts on that or just any improvements in general.


Thanks!


Comments (20)

  • 5 years ago

    I’m having the same dilemma as you right now. I posted mine just a little while ago - probably not the best time to try to get a discussion going on this forum. I’m posting this comment in order to bump your dilemma back up to the top to see if you can get some professional advice!

    skimom97 thanked dani_m08
  • 5 years ago

    I like your idea of moving the toilet and having an opening to the bathroom where the toilet is now. You could even hang a full length miss or on the side wall of the shower.

    skimom97 thanked barbarapepper
  • 5 years ago

    I would move the toilet to the left of the sink and sacrifice some closet space to make the master bedroom wider. I’m less worried about your bathroom than I am about not having a wall long enough for a bed, side table and room to move.

    skimom97 thanked Peter Barnard
  • 5 years ago

    Good luck to you as well @dani_m08. The final decisions are hard!


    @barbarapepper - That's a good idea with the mirror on the shower wall. I had wondered if it would be odd with the door opening to a wall.


    @Peter Barnard - I hadn't thought of that. I do dislike how small our bedroom is. Our current house has very small closets, so anything is an improvement! I'll have to talk to my husband about that idea.


    It also just hit me that we could do a 3'x4' shower and it would increase the bedroom by a foot as well. Not entirely sure that would leave enough room for the door into the shower. Might talk to the builder about that.

  • 5 years ago

    Just as you wouldn’t want to open the pocket door and see the toilet, I think you have an excellent layout now where the toilet is in an out-of-the-way spot, around the corner from the door and out of view. I know you didn’t ask for it, but I’m going to throw my two cents in on the closet. If this were my house, I’d hate having the closet accessible only through the bathroom. I’d make the access from the bedroom and keep all bathroom steam and smells out of the closet and keep the bathroom private, as in, one of you is on the toilet, and the other one wants a sweater from the closet. Nope!

    skimom97 thanked NancyD
  • 5 years ago

    One of my biggest pet peeves is the entry to the clothes closet is only from the bathroom. Moisture will drift into the closet and may settle on your clothes. Two showers a day produce a lot of moisture which can drift even if you have an exhaust fan in the bathroom. If one of you is in the shower and the other is selecting clothes for the day, opening the closet door located in the bathroom will pull moisture into the closet. I would put the door to the closet on the wall where the “shelves” are drawn, and enter it directly from the bedroom. Store the bathroom towels and supplies in the bathroom. Bed linens can go in a unit/cabinet/chest in the bedroom. You have plenty of room. Make your doors real hinged doors, not pocket doors, for the most privacy and moisture control.
    Nancy D and I are in complete agreement...I’m just wordier.

    skimom97 thanked felizlady
  • 5 years ago

    Thank you both @NancyD and @felizlady - we've never had a walk in closet, so I have no experience with them. We originally had the door in the closet kind of where the shelves are now and the linen closet was in the bathroom section. I didn't really like that thinking we'd have to walk through the closet everytime to get to the bathroom. So, basically you're saying have 2 entries from the bedroom and have 2 completely separate rooms, right?


  • 5 years ago

    Right skimom97. If you put the bed on the big right wall, you will have a nice door into the bathroom wall directly opposite the bed, and a separate door to the walk-in closet where the shelves are drawn. Actually, I would put the door adjacent to the “linen” storage. Delete the door drawn between the bathroom and the walk-in closet. I still suggest real hinged doors.
    (By the way, my younger sister IS a Nancy D., but not the same one.)

    skimom97 thanked felizlady
  • 5 years ago
    last modified: 5 years ago

    As Nancy, Felizlady and Peter are saying, something like this crude drawing.

    The walkin would change to 5' by 2 1/2'. The red are the doors.


    skimom97 thanked shirlpp
  • 5 years ago

    You guys are so great! My husband and I talked it over last night about having separate entries and decided it would definitely be worth it. Then I woke up this morning to the drawing by @cd7733 and we've talked about it. It reduces the size of the closet a decent amount, but we've talked about possibly doing a little smaller vanity so increase the width of the closet a little. I think the increase in the bedroom would be worth it.


    Sometimes things seem so obvious when you see it on paper.


    Thank you all again so much!


  • 5 years ago

    Also, what software do you use for putting the furniture in the room? I'd love to get something to use if it's not terribly expensive or difficult to use. Something with a monthly fee might work best since we wouldn't have to use it for an extended time.

  • 5 years ago

    The size of your bedroom is fine - you have plenty of room for bedroom furniture. If you want a lounge in there, you don't have room, but for the most part I think that type of furniture is just for show (it is in our bedroom).

    Why not use a swing door instead of a pocket into your bathroom? You have a lot of floor space currently.

    I would only do one sink. You will have no drawer storage space with 2 sinks, and you will be bumping elbows if you try to use those sinks at the same time anyway.

    You're losing a lot of closet space by not making it ~7' wide. You'll get more closet space if you move your entry door over 1.0'-1.5', eliminate the in-room closet, and put hanging on both sides of your walkin. That will require moving the door in the adjacent bedroom but that should be feasible. You'll end up with 19' of hanging, as opposed to the 16.5' you have now, and one fewer closet.

  • 5 years ago

    Cd7733 nailed it!

  • 5 years ago

    @anj_p - I agree it would be optimal to not have the extra closet in the bedroom, but I don't think we can move the entry door because it would extend the hallway. I'm not the best at these things though, so might be missing something.


    Also, we the cabinet setup we've picked does have drawers, but I'm not sure what the configuration options would be if we change it from a 66" vanity.


  • 5 years ago

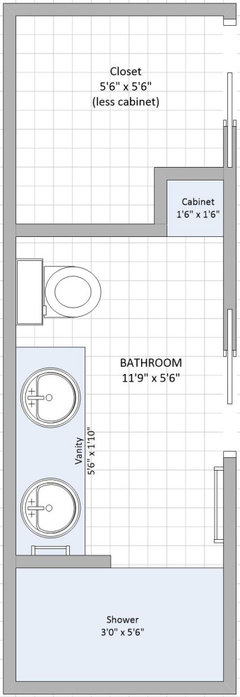
    We had our builder re-draw basically like @User did above. We are definitely leaning toward this basic design. Our debate now is, is the closet too small? If so, I feel like our options are:


    1. Jut the closet area out two feet (it would jut out behind where @cd7733 has the dresser/chest pictured in her drawing.

    2. Change to a 48" vanity. This would make the closet about 6'10.5" so we could put rods down each side and then shelves in the middle of the back. It would make us go down to one sink. We've never had 2 sinks, so I don't know if we'd use them or not. We are also getting rid of the pocket door between the sink and toilet which will gain us another 3" I believe.


    Just wondered if anyone has any thoughts on those options.

    Thanks!


  • 5 years ago
    last modified: 5 years ago

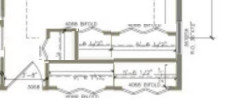
    I am not sure if it is a compromise you are willing to make but if you make your bedroom 15'4"x13'1", you can have one long closet in each bedroom. I don't know if you can move the South window in your master bedroom. If you move the master bathroom door a ft or so toward the toilet, you may create an alcove at the entrance of your bedroom. The hallway inside your bedroom would look shorter:


    You could also create a linen closet outside your bathroom but still close to it. You would need to steal 1'8"-1'10" space from the reach-in closet:


  • 5 years ago
    last modified: 5 years ago

    Where will your linens go?

    Where will your towel bars go?

  • 5 years ago
    last modified: 5 years ago

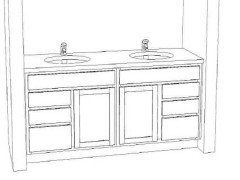
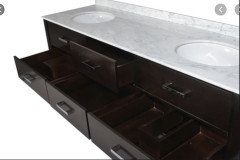
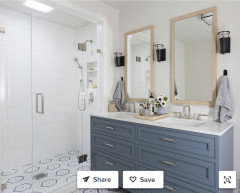
    As for your vanity, I like drawers in a vanity. I find them more functional than doors. You could have something like:


    Or this (with the same concept as above for the inside of drawers). I like 6 drawers better than 9:


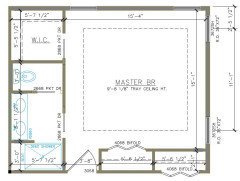
    I switch the bathroom and WIC so you can have a window in your bathroom. If you want your bathroom and WIC can be 5'6" deep, Your bedroom would be 15'5 1/2" x 13'1".


    EDIT: On this layout, you could have a 4'0" wide entrance in your bedroom and still have 11'1" long closets.

  • 5 years ago

    Similar but just added a cabinet inside the bathroom. I calculated that the West wall is 17'7" in total. I wish the bathroom door could be move towards the shower but I wanted to give you some wall beside the shower so you can mount a towel bar. If your are happy with hooks then the door can be moved.

    Note that without a wall (or pony wall) between the vanity and the toilet, you don't really have a place to mount a towel ring for the sink on the right.