

Ceiling height upgrade new construction
5 years ago
Sort by:Oldest
Comments (8)
Related Stories
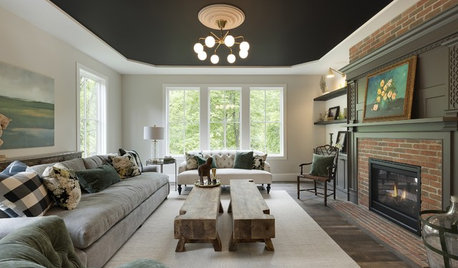
DECORATING GUIDESThe Fifth Wall: Creative Ceilings Take Rooms to New Heights
A plain white ceiling isn’t always the best choice for a room. Consider these options for soothing to stunning effects
Full Story
BATHROOM DESIGNThe Right Height for Your Bathroom Sinks, Mirrors and More
Upgrading your bathroom? Here’s how to place all your main features for the most comfortable, personalized fit
Full Story
CEILINGS13 Ways to Create the Illusion of Room Height
Low ceilings? Here are a baker’s dozen of elements you can alter to give the appearance of a taller space
Full Story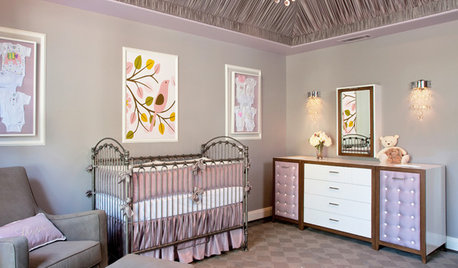
CEILINGSTented Ceilings Raise the Bar
Whimsical or elegant, fabric or paint tenting can take your rooms to new heights
Full Story0
ARCHITECTURE11 Smart Upgrades for a New House
Some upgrades are difficult or impossible to do later. Tackle these projects now to save yourself the headache
Full Story
KNOW YOUR HOUSEStair Design and Construction for a Safe Climb
Learn how math and craft come together for stairs that do their job beautifully
Full Story
PORCHESBefore and After: 3 Back Porches That Upgrade Outdoor Living
New configurations, furnishings and amenities transform these indoor-outdoor spaces and extend their seasonal use
Full Story
WORKING WITH PROSYour Guide to a Smooth-Running Construction Project
Find out how to save time, money and your sanity when building new or remodeling
Full Story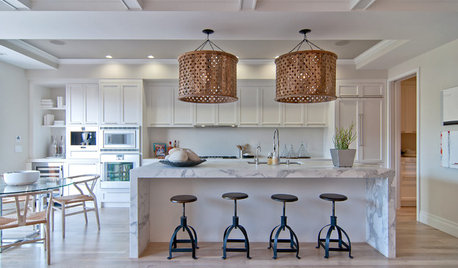
ARCHITECTURE7 Builder Upgrades to Skip in a New Home
Consider taking a pass on these options. You’ll increase your choices by doing them later
Full Story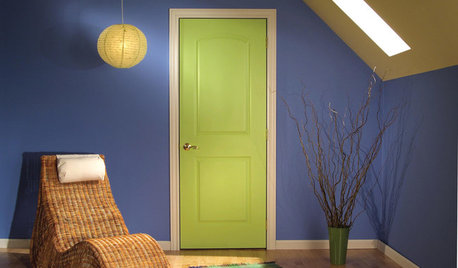
GREAT HOME PROJECTSUpgrade Your House With New Interior Doors
New project for a new year: Enhance your home's architecture with new interior doors you'll love to live with every day
Full Story




Jennifer MiyazakiOriginal Author
res2architect
Related Professionals
Athens Architects & Building Designers · Rockford Architects & Building Designers · Grand Island Architects & Building Designers · Williamsport Architects & Building Designers · Las Cruces Architects & Building Designers · Louisville Design-Build Firms · Monroe Design-Build Firms · Grand Rapids Design-Build Firms · Pierre Design-Build Firms · Cherry Hill Home Builders · Fresno Home Builders · Palm Desert Home Builders · Santa Barbara Home Builders · North Platte Home Builders · Kennewick Home Builderscpartist
shead
res2architect
3onthetree
Jennifer MiyazakiOriginal Author
3onthetree