Software
Houzz Logo Print
araimondo14

Curb Appeal Needed

5 years ago

How would you make this house have more curb appeal? Add shutters? Add dental molding above lower windows?

Comments (14)

  • 5 years ago

    I would make the front porch deeper and wider (as wide as the center, light-colored siding portion) and add a covered portico. Also, I think taller plantings under the front windows would help, so that you don't see quite so much foundation. Replacing the arched 2nd floor window with a rectangular one would look better, but of course, all of these changes are certainly not inexpensive.


    Larger light fixtures flanking the door and more consistent landscaping might be a beginning. It looks like a very nice home.

  • 5 years ago

    Thank you! Surprisingly, there isn’t actually an arched window. It’s just a vinyl piece over the siding to give the appearance of the arch. But I know if it comes down, the siding will be faded all around the shape. It’s on the list.

  • 5 years ago

    I would :


    get 2 much larger entry lights, create wrought iron hand rails on the steps with interesting posts at the bottom step.


    Paint the central wood siding white, change the red door to some other color and also paint the door frame and sidelight trim a dark shade.


    Put a half-dome awning over the center 2d floor arched window or paint the fanlight molding arch so that it was possible to see a sunburst design.


    Add Victorian-type decorative woodwork to the central peaked soffit


    Make all the window treatments inside that are visible to the outside the same as the swags in the lower windows.


    Remove the foundation plants and replace with formal round balls of trimmed boxwood or similar, the small number of balls to each side. Front those with a single row of flowers.


  • 5 years ago

    It really all depends on the look your after. How much you care about this project. And how much work you can do now. Ideally I’d want to see brick where the siding is now. Definitely remove the faux arch. Extend the porch and have a cover of some sort. I’d probably paint the trim dark. And yes. You can add dental detailing. If you want. Not overly necessary tho. Agreed on the lights. And possibly a bigger more grand looking door. What about a bigger window above the door. Something with more “oomph” Maybe some focus to the landscape/ hardscape too.
    I mean honestly options are so so limitless!!! I know I gave many suggestions. Start where you can. This has great potential!! Love it. And you’ll love it even more soon!!

  • 5 years ago

    I think your house would look better with shutters. If you can reface the center in a gray stone, I think that would be quite nice.


  • 5 years ago

    Trim like this might be interesting if the measurements work out


    The Asheville 8 Victorian/Greek Revival · More Info


    Or simpler design


    Facade Remodel · More Info


    I don’t like the material of this door and you’ve no use for the semi circular window over it, but I think a dramatic door like this with no sidelights might work on your house


    Masterpiece Entry Doors · More Info


  • 5 years ago

    Totally agree shutters would look good. Make sure they're sized right as shown in houssaon's photo. Each shutter equals half the window's width. Nice house!

  • 5 years ago

    For what’s worth I think shutters would make your house look like a conventional mcmansion

  • 5 years ago

    I would never put shutters on this beautiful house. The arch is interesting but not in pink - too bad you can’t make it look like part of the window.

  • 5 years ago

    You could add window trim similar to ital mover's first pic. I'm often the first one to suggest removing shutters, but in this case the windows are the right size and style. They also look like they need something IMO.

    https://www.lifeofanarchitect.com/residential-architecture-101-shutters/

  • 5 years ago

    I love this house! I would paint the center portion the same as the stone, take off the vinyl arch. I'd put sagey green shutters on the top windows and consider the same or another dark color for the fascia. I'd add black railings, and a new door and lantern. I think I'd like a dark roof on it when the time comes. I'd make the landscaping symmetrical, and since I'm spending your money, hire a landscaper designer to install a water feature in the yard in the center. I love this house.


    French Country Home · More Info

  • PRO
    5 years ago

    I would remove that arch and paint the siding the darker color from the brick and the door in the orange color from the brick, add a balcony entrance and new lights

  • 5 years ago

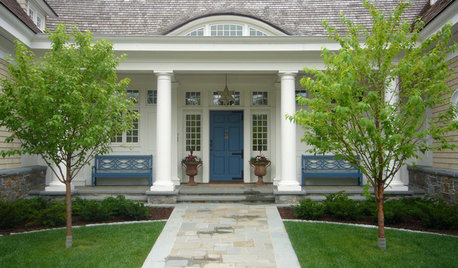
    I would unify the window treatments inside so they all present the same way to the curb. Add lantern lights that are 1/3 the front door's height. If your siding is faded compared to whats under the fan trim on the second floor window, paint can unify it. To help eliminate the boxy feeling that is emphasized by all the rectangles (including the walkway slabs,) you might add some curves and a portico. Here's a lovely rendition you could use as your template. I wouldn't be against painting everything white. Check with Romabio for masonry paint with a 20 year guarantee. These first floor windows have additional molding up top which you could do, along with shutters. A wider porch, curved wrought iron railings and a flat portico could give you a similar look. Traditional muntins in the windows would go a long way toward a more classical look. Landscaping will be the key to lowering the profile of the house, and you might consider a darker color on the bottom bricks (those below the sided entry and the rest at that same level.) Just carry a darker color at that same height on around the house to give the appearance of a contrasting foundation behind new plantings.


    White Colonial House · More Info


  • 5 years ago

    "I would unify the window treatments inside so they all present the same way to the curb."

    Always a nice look IMO. Beautiful example from deco.