Software
Houzz Logo Print
webuser_728933426

small galley kitchen help please!

5 years ago
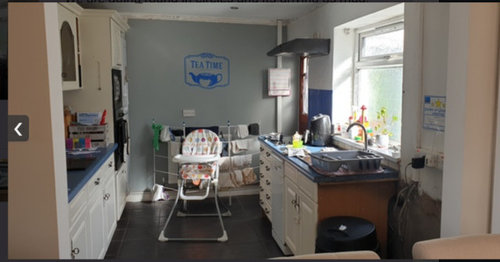


Hi! Looking for your opinions/changes to my galley kitchen plans please!
We are going round in circles and its driving us mad!
I really want a small oven for just cooking 1 tray of food (begrudge warming a whole oven!) But also need a bigger one for when cooking for family ect.
I have included a pic of our current kitchen (excuse the mess, its half a building site atm!) The door on the sink side goes to utility so you view the kitchen more from the angle pic has been taken.
We have one design with a range cooker (more work space, smaller oven included - but less practical having to bend down and with kids)
Second design is double oven in a tower (love the practicality of it! But not so aesthetically pleasing?! Looks a bit too crowded!)
Please help!

Comments (13)

  • 5 years ago

    Interesting sink choice.

  • 5 years ago
    last modified: 5 years ago

    Why is that @RCKsinks Inc?

  • PRO
    5 years ago

    Given the size of the kitchen, a slide-in range seems to be the best bet. A separate cooktop and oven just eats up too much room.

  • 5 years ago

    thanks @Sina Sadeddin Architectural Design that's we are trying to weigh up. But going for a 100cm range only gives us an extra 20cm work space - 10cm on either side, so wondering if this will make much of a difference longterm?

  • 5 years ago
    last modified: 5 years ago

    I have a galley kitchen roughly the size of yours (minus the utility room door). Debated about wall ovens but opted for a 30" range with oven and warming drawer. Friends with the two-oven range love it, so that would be a great option for you.

    Is that an exhaust hood in your plan? That, to me, is a must.

    Where is your fridge? Is it the paneled cabinet to the left of the range? Do you have a pantry elsewhere?

    I would not do the L-shaped cabinet at the end. You lose so much space in the corner it isn't worth it. Either run the cabinets to the end, or put the fridge or a pantry cabinet there. It would give you space for a high chair or drying rack, since space seems at a premium in your home.

    Thinking about it, I would move the tall cabinet to the far end (opposite the utility door). You would appreciate the counter space near the entry more, and it would make the room seem larger.

  • 5 years ago

    A 75 cm range should be plenty big for the size of your kitchen. Is your fridge in your utility room? I would move the fridge to your kitchen and put the pantry and freezer in the utility room.

  • 5 years ago

    Thanks @latifolia for all your suggestions! Lovely to get someone else's point of view from the outside. The only problem with getting rid of the corner unit and moving one of the towers to opposite the utility door instead is that we would loose the work surface, and having the hobs in the middle means we would barely have any prep surface. The tall unit next to the oven is the 50/50 integrated fridge freezer.

  • 5 years ago
    last modified: 5 years ago

    Your kitchen looks like a very friendly place.

    Could you provide a 2d layout for the kitchen so we can see dimensions, etc.? Also what is happening down the other end where you currently have the wash? Is there a door in that area? Hard to tell.


    I like your option #2. It sounds like it would be more versatile than #1, provided, that is, the refrigerator is in range.


    I would make sure that somewhere in there there's a good place for toddler to eat and you to feed the toddler, since evidently you're a young family. I think that's a very important consideration.

    This is minor, but since I'm on that topic.... I'd make sure the edges and corners of the countertop are rounded, simply to keep mini-person head-smacking to minimum damage.

  • 5 years ago

    A layout with measurements, door openings and windows would be useful for feedback. Graph paper is OK. The interesting thing about galley kitchen space is usually the space between the two sides. It can be large. You can use some of that space by making your counter or counters deeper than 24-25.5". 28-30" will do a lot to improve the way you use your work zones. Way more than the inches involved suggest. Standard depth lowers can be spaced out from the wall.

  • 5 years ago
    last modified: 5 years ago
    • 24" wide, tall refrigerator opposite the red door to avoid blocking the view into the kitchen. Ideally, right-hand hinges with a design that allows it to be placed close or next to the wall (e.g., Bosch B11CB81SSS).
    • No L-shaped cabinet.
    • 30" range -- no wall ovens -- to maximize counter space on either side of the appliance. Double oven range, if desired. Safest/child-friendly: induction cooktop (e.g., Cafe CHS950P2MS1)
    • Single-bowl, undermount sink so you can shove stuff from the counter into the sink.
    • Dishwasher to right of sink -- assumes dishes are stored outside kitchen area.
    • Trash can under sink or in a cabinet to its left.

    -- amateur with DIY IKEA corridor kitchen

  • 5 years ago
    last modified: 5 years ago

    Hi! Thank you all so much for your reply's. I have attached a 2d birdseye view of our current layout with measurements, so any further opinions/changes to the 2 designs above would be great! Thank you!


  • 5 years ago

    So where in the UK are you located?

  • 5 years ago

    Thanks for that. You've got 53"/135cm between your counters. 45"/114cm is more than the standard clearance. That allows you to increase the depth of your counters to 29"/74cm. I have that depth. I find it invaluable. You're counters will be less counter like and more island like. The extra depth you get working at an island is one reason they're popular.

    From the door on the left- 24"/69cm dishwasher. 24"/60cm sink. At the far right 30"/76cm counter-depth frig. That leaves a little over 28"/72cm of prep space between the frig and the sink.

    From the far left of the other counter 12"/30.5cm full height 29"/74cm deep pantry opening to the living room. A 30"/76cm induction range is spaced in the center of the remaining 129"/327cm. This leaves work zones of 48"/123cm on each side of the range. All lowers are drawers except the sink base.