Software
Houzz Logo Print
letstrydiy

What to do with this dormer?

5 years ago
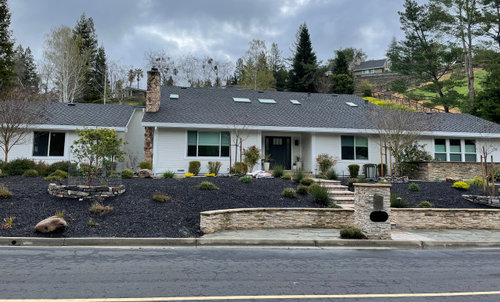
We have a large unfinished room in our house that we're considering building out with a dormer -- it would add about 400 sq ft to our house and give us amazing views of the hills across the street from us. Challenge is every way we slice it it feels out of place and ugly to us.


Would love to get a fresh perspective or two. Mind you we've tried photoshopping different styles of dormer but this feels the best in terms of the architecture. Maybe we need to do something with the windows, maybe we don't do it at all? Let me know what you think.


Thanks!


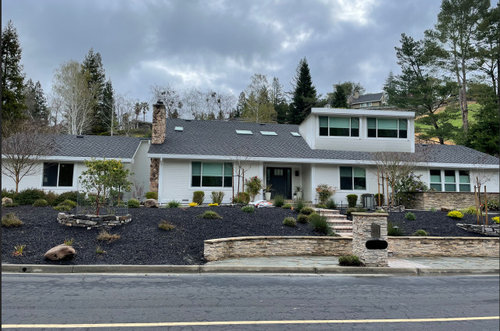
Current house:


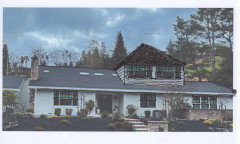
Dormed room:


Comments (42)

  • 5 years ago

    Your roof is too low.

  • 5 years ago
    last modified: 5 years ago

    This is an example of how photoshopping can be a really poor design tool. To solve any design problem you must first define it which in this case requires measured plans, elevations and sections. With that information the design should be pretty easy.

  • 5 years ago

    The roof sloop doesn't appear to support adding an upstairs with a dormer. Actually based on the photo it doesn't look like there is a room possible there at all with a normal ceiling height except possibly at the peak and if you were to extend that out then you end up with a dormer that sticks up above the main roof to have a good slope on the roof of the dormer or a flat roof. Neither which seems ideal.


    Maybe consider the concept of sort of a large cupola look if the room is at the ridge. I think there is a better name for it, but I can't for the life of me come up with it now.

    letstrydiy thanked lyfia
  • 5 years ago
    last modified: 5 years ago

    If the ridge is not high enough for a dormer (impossible to tell from a photo) an upper half story could be added for the width of the space. It might be easier to frame if the front wall of the addition was aligned with the existing front wall.

  • 5 years ago
    last modified: 5 years ago

    Maybe it just needs a big hat and some more interesting windows.


  • PRO
    5 years ago

    @res2architect,


    The architectural equivalent of an Easter bonnet?

  • 5 years ago
    last modified: 5 years ago

    @res2architect thank you -- I'm not sure I know what an "upper half story" is. Is there an example you could link to? I did a search but it sounds like a loft vs a full room?

  • PRO
    5 years ago

    Where is the entry to this new space ? You need stairs which will eat a big portion of the mainf floor to get to code. What are you planning on using the space for and do you need that? How is it possible to have a useable space in that attic now. I need to see the plan of the house as it is inside. BTW that dormer looks all wrong and I think you know that.

  • 5 years ago

    Have you spoken with a local architect? Dormers don't seem to work, but there may be another creative solution.

  • 5 years ago

    I don't find the dormer unattractive....it's just a little offbeat. However, I share the concerns about what it will take to make the space livable and safe. Is the attic currently such that you can stand up and walk around in it? What is the ceiling height and access?

  • PRO
    5 years ago

    It's too small. It'll cost nearly as much to do 1,200 SF as 400.

  • 5 years ago
    last modified: 5 years ago

    The space you'll gain (and possibly all the budget you have) will be taken from the first floor when you build stairs to reach the proposed topper. Can you not see the hills from your current windows? Will it be worth the climb to an attic space just for a view? Are you home during the day when the hills can be seen, or are you at work during daylight hours? Are you young enough that stair climbing is still feasible for the foreseeable future? How long do you plan to keep the home, and how will this addition effect resale?

  • 5 years ago

    Thank you for all of the comments. To be clear, there's a second floor on this home already, it's just on the back of the house. So there is already a room there accessible via the 2nd floor hallway, it just has an aggressively sloped ceiling and isn't particularly useful. This would give us another 400 sq ft at about $125/sq ft to build, where our property value is about $700 sq/ft so it's a no-brainer for us. We got the original concept from a local architect, but that's not to say they're a 'good' architect -- they proposed a few options but we didn't like most of them, including the one I originally posted.

  • 5 years ago

    The windows aren't sized correctly, and the roof is butterfly which isn't ideal, but this seems like the most viable option of all we've drawn. Any better or still a stretch?


  • PRO
    5 years ago

    Your backward-leaning shed dormer roof creates an ideal place for leaf litter and airborne debris to collect along with water. Any roofer who installs roofing on it would be guilty of malpractice.


    If you must install a shed dormer, you'll need to move the intersection with the existing roof up to the ridgeline.

  • 5 years ago


    I will go get another picture, but this is more of a tower than a dormer, perhaps calling it something else will get different results. The roof ties into the ridge on the peak of that wing.


  • 5 years ago


    Mine is just added height in the master bath, but I guess it could work for a second story, as well.


  • 5 years ago

    Since you have a second story on the back but you don't like the slope of its ceiling, why not use this remodelling opportunity to fix that? Make your new shed gable have the same slope as the current roof. Raise the back side of the house to meet the new higher ridgeline.

  • 5 years ago

    Are those skylights or solar panels on the roof over the entry?

    Instead of the kind of dormer shown, you might could create a forward facing gable -- or a row of them -- on that part of your roof

    https://www.bhg.com/home-improvement/exteriors/curb-appeal/house-styles/?slide=slide_a49204c8-6d30-44fd-b0c0-4e9da5b51400#slide_a49204c8-6d30-44fd-b0c0-4e9da5b51400

    A single wide gable could also cover the area where your gable is shown plus space to left of it -- including the front entry.

    letstrydiy thanked suezbell
  • 5 years ago

    @Mark Bischak, Architect define "better" -- I'll be honest, I've never had a good experience with an architect which is why I'm here asking this question. We worked with 2 last year who came recommended, we paid the first $5k to measure and concept. We didn't like either concept he came up with (including the one I'm sharing), and didn't want to pay him more to iterate on concepts. We had someone recommend another architect and paid him another $4k, because he refused to use the measurements of the previous architect and he concepted and basically ended up redesigning the entire roofline of our home which would cost $100k+ and not in our scope, even though we told him as much going into the project.

  • 5 years ago

    @suezbell thank you for the suggestions. I played with both and have to say I'm liking the idea of a large single gable.


    I did try the multi-gable approach as well...


  • 3 years ago

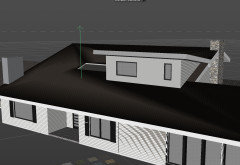
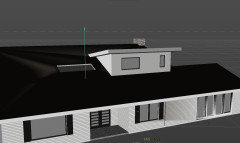
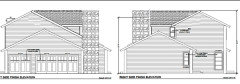
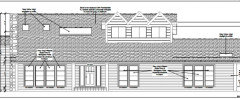
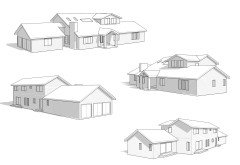
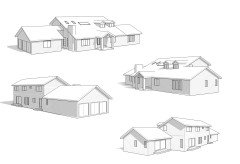
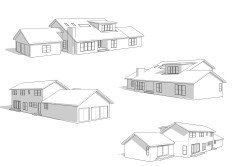
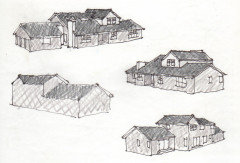
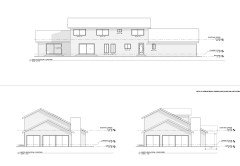
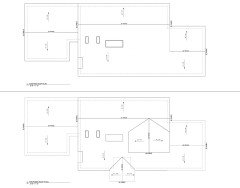
    Reviving an old thread... we had some professional renderings done and am very interested in input. Approach 1 and 2 add a gabled patio along with a dormer. I'm not sure which style compliments the house best (if at all).


    Approach 1


    Approach 2


    Approach 3


  • 3 years ago
    last modified: 3 years ago
    If the dormer will contain a bedroom, will the sill height above the floor meet the 44" maximum limit? If not, the dormer will need to move toward the front of he house.

    Any solution should start with knowing the dimension from the upper floor to the top of the existing roof ridge so post that information.

    Also, provide a dimensioned floor plan and building section before thinking about 3D models and worrying about how it will look.

  • 3 years ago
    last modified: 3 years ago
    It's important to save the most important architectural feature of the house: the long low front eave and recessed entrance so I recommend not adding a portico.

    The double doghouse dormers are unnecessarily small. Why would the ridge of the dormers not be as high as the main roof ridge? The same goes for the high point of the shed dormer roof.

    letstrydiy thanked res2architect
  • 3 years ago
    last modified: 3 years ago
    Thank you -- we have a floor plan we started from. We're considering adding another window on the side of the room to meet that egress requirement.


    I agree with the high points on the dormers, we're planning to make that change with whatever direction we go with. The smaller doghouse dormers are probably not good options as they don't make the room fully usable. We were exploring them because our engineer suggested there would be less structural retrofitting required (and less cost).


    Based on your feedback would you say the shed dormer compliments the style of the house best?


  • 3 years ago
    last modified: 3 years ago


  • 3 years ago
    last modified: 3 years ago
    Oh interesting -- not the shed. Why would you carry it through the entire way?

  • 3 years ago

    Approach 3 fits much better with the existing house's massing, horizontality, broad roof planes, breezeway vocabulary, and overall decorative style. Except the dormer ridge should be raised.

  • PRO
    3 years ago

    What if you created two dormers on the front; one in the office to enlarge the space and one above the open area to bring light into the kid's play area and the area below, taking the place of the skylights?


  • 3 years ago

    Mark's idea is a good one.

    Unfortunately, the plan, perspectives and photo don't appear to be of the same building or, perhaps, the drawings are inaccurate or incomplete which is terribly confusing.

    Make 2 sets of drawings & models labeled EXISTING & PROPOSED. showing the entire building and using traditional architectural drafting conventions.

  • PRO
    3 years ago

    Or just move to the two story house that you want.

  • 3 years ago
    last modified: 3 years ago
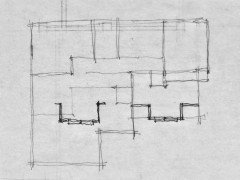
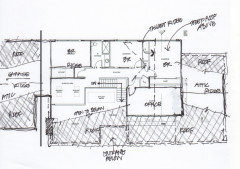
    I drew an approximation of the proposed second floor plan from the bits and pieces of the house posted so far.


  • 3 years ago

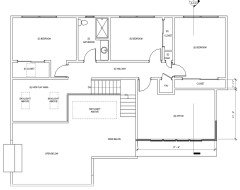
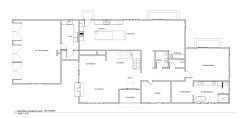
    I have a full floorplan -- let me find it...

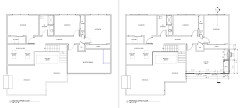
  • 3 years ago

    Downstairs


    Upstairs


  • 3 years ago

    I like Mark's suggestion (thanks Mark) -- would it look like two eyelids on the roof though?

  • 3 years ago
    last modified: 3 years ago
    If you drew the elevation drawings correctly, the shed dormer would work. The best way to do that is to start with a section in order to establish the heights of floors, ridges, etc.

    A computer is a good tool for doing that but its a terrible tool for drawing elevations.

    The fact that you don't yet have a section drawing makes me suspect that an architect has yet to be involved with your project.

  • 3 years ago

    We do have an architect, I'm pulling portions of the plan and sharing here. Here are some additional details... I only have this detail for the gabled roof approach, however...


  • PRO
    3 years ago
    last modified: 3 years ago

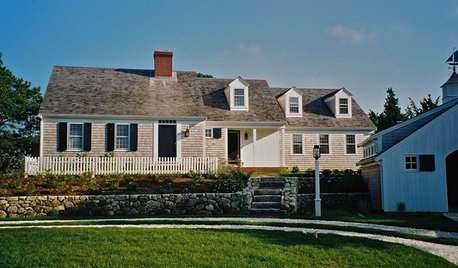
    This is an image I found that comes close to what I was thinking with the two dormers. I am too lazy to sketch anything, I just drove four hours.


    letstrydiy thanked Mark Bischak, Architect
  • 3 years ago

    Got it, thanks Mark. So this but with the shed style?


  • PRO
    3 years ago

    Whatever works best.

  • 3 years ago
    last modified: 3 years ago
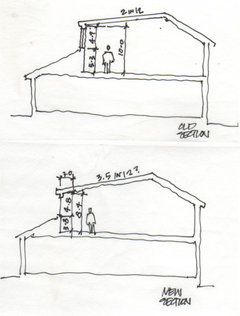
    I think the hipped roofs Mark posted are more elegant than the shed and low-slope gable roofs.

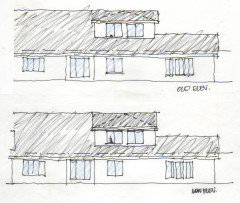
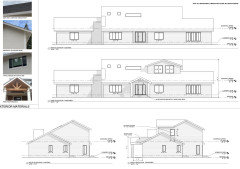
    Its good to see the drawings on the same sheet so they can be sized and scaled together (jpg's have no scale). That allows me to draw some rough building sections and corresponding elevations.

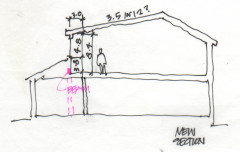
    The OLD SECTION shows a sill height of approximately 5-3, which is too high for comfort and a dormer well integrated into the roof.

    The NEW SECTION shows the face of the dormer moved 3 ft toward the front of the house with a window sill height of approximately 3-8 which allows a more reasonable looking gable or shed dormer roof better integrated in to the main roof. The dimensions would be more accurate if I new the slope of the existing roof. I've assumed 6 in 12.


    I believe the architect's dormer aligns with a wall below and that moving the dormer wall will involve a beam but the additional cost could be paid for by deleting the inappropriate new portico.