Software
Houzz Logo Print
nicole_williams172

Awkward window placement in bathroom

5 years ago
last modified: 5 years ago

I'm planning to remodel a bathroom in my home that is used by two kids. The problem is that there is a large window centered in the bathroom which prevents me from putting a double vanity in the bathroom. As is, I can include two small vanities (24 inches or less) one of which will be right next to the bathtub. My thought is to remove the current window above the toliet and add a new small oval or circular window next to the bathtub. I would also relocate the toliet next to bathtub and under the new window. It should also be noted that the window looks off centered from the exterior as well so I feel moving it slightly will make my home look more symmetrical.Wanted to get second opinions on whether this makes sense and is worth it. Additionally, whether a oval or circular window would look best.Thanks in advance

Comments (23)

  • 5 years ago


    Adding photos for reference

  • 5 years ago

    It all makes sense to move the toilet and the widow but I would put the same size/shape window.

    Nicole Williams thanked suzanne_m
  • 5 years ago

    One other thing to mention, the bathroom from outside of the tub to the wall is 92 inches and the current window with frame is 35.

  • 5 years ago

    Draw up a floor plan with the window as-is and one where the window is centered on the exterior. That should give you a sense of what bathroom layouts will work for each option. Once you know that, you can get estimates on moving the window and evaluate whether that cost is worth it for you.

  • 5 years ago

    is there any reason you can not move the toilet and vanity to the wall opposite from where they are now? Then the window can stay.

    Nicole Williams thanked Karenseb
  • 5 years ago
    last modified: 5 years ago

    Hi Nicole-

    If you think the two children will be in the bathroom at the same time, mightn't two separate vanities be a good idea?

    If the two children are different sexes, or even the same sex, may be one large vanity with one sink, but more counter space and more storage space below might be a good idea.

    Someone just put up a post about this in the last few days.

    I like master bathrooms with two separate vanities, especially if they have their own storage below.

  • 5 years ago
    last modified: 5 years ago

    I don't think the window needs to be centered but it would be nice for you to see where exactly the window would be if you place the toilet where you want it.

    Note that you might have to replace the vinyl on your house. It is unlikely that you can find the same one with the exact same color. Your house has been exposed to the sun and the vinyl has most likely discolored with time.

  • 5 years ago
    last modified: 5 years ago

    As far as it being "worth it", the cost will add up very fast on this, and you won't get any of it back when you sell. Some measurements would help us to help you, but in the meantime here are some ideas for putting a vanity sink under a window. some ideas

    How often will they be using the sinks at the same time? You may be better off with a larger vanity with good storage space for each of them, and a single sink.

  • 5 years ago


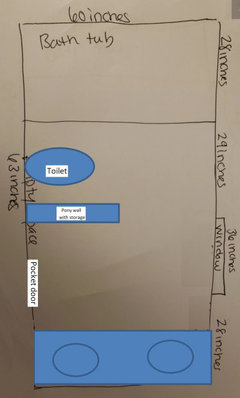
    I appreciate everyone's feedback so far! Here's my amateur sketch with some measurements. Does this make it a little easier?

  • 5 years ago

    @Karenseb my contractor advised me against placing a vanity right next to a tub being used by kids.

  • 5 years ago

    my contractor advised me against placing a vanity right next to a tub being used by kids.

    Why? If he is concerned about water slopping over from the bath, you could do a wall-hung vanity in a laminate finish.

    I like your initial idea of leaving the toilet and window where they are, and putting a vanity on either side of the toilet. By far the most cost-effective solution.

    Nicole Williams thanked partim
  • 5 years ago

    Can the door be moved anywhere on the West wall? Can it be moved on the South wall by any chance?

  • 5 years ago
    last modified: 5 years ago

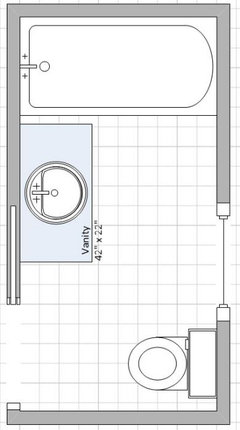
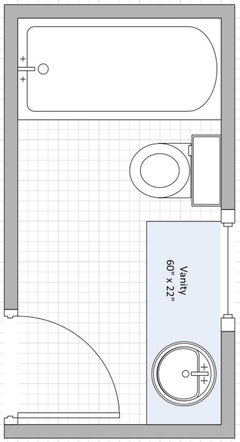
    If you can move the door, this could be an option where you don't move the window. I added a thick pony wall where you can store toilet paper etc.


    I must say though that I am not a fan of a 60" double sink vanity. There is not that much counter top and drawers are small. If you are fine with the amount of counter top then there are options for the drawers where you have more functional storage. I will find a picture of the storage in pony wall and the wide drawers.

  • 5 years ago
    last modified: 5 years ago

    Here they are:


    Last picture is a drawer of a kitchen cabinet but you can do it with a bathroom vanity too.

  • 5 years ago

    @suzanne_m thank you for the suggestions. Unfortunately, the door can't be moved bc the one side is a bedroom and the other side is the stairwell.

  • 5 years ago

    @partim two vanities are definitely the easiest solution. But I'm concerned about countertop space and storage with the small vanities. Right now we have a pedestal sink on one side and more space is needed. Will look into laminate vanities. Thanks!

  • 5 years ago
    last modified: 5 years ago

    Is it possible to move the door on the South wall (or the North wall)?

    We might have other options for you if you draw a floor plan of the adjacent rooms.

  • 5 years ago

    If you go with the twin vanities, a way to boost space is by having a relatively smaller mirror, and putting a shelf or shelves between the mirror and the vanity. You also have a lot of space on the opposite wall so you could add storage there, even putting it between the studs to preserve space.

    My bathroom has relatively little counter space and really there's very little that needs to sit out on the counter. Lots can go in the medicine cabinet.

    Nicole Williams thanked partim
  • 5 years ago

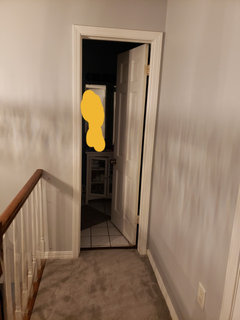
    One more thought. What if I use the empty wall as suggested by @suzanne_m and put a 55 inch vanity there. I would need to make the door swing outward into the hallway which isn't ideal but would leave more space in the bathroom. The toliet would go where the linen cabinet is (also not ideal but I'm ok with it). I have a plumber that has done 2 bathrooms for me at a reasonable price so I dont think the toliet move will break my budget. Also including a pic of the hallway into the bathroom. Thoughts?


  • 5 years ago
    last modified: 5 years ago

    That could work but I think you won't be able to put a vanity longer than 42" because you need some space to walk between the toilet and the vanity. I think it is a good size vanity in term of counter top and storage might not be bad if you use wide drawers. I put a little space between the tub and the vanity if you prefer it that way. I believe the plumbing of the vanity will not be in the way of the pocket door.

    Is your plumbing for the tub on the West wall? If so, it might be a little hard to reach the faucet if you are not standing in the tub (I think an adult can do it but the vanity should not be too high):


  • 5 years ago
    last modified: 5 years ago

    If you go with a single sink vanity. I would do something like this. Long counter top with long drawers (or two doors below the sink and drawers below the window).


    I would also change the standard door for a pocket door.

    Personally, I would go with a single sink vanity. Your bathroom is small and most likely the only thing that two children would do at the same time is brushing their teeth which takes only few minutes. Imo, it is not a big deal if one wait until the other is done.

    Nicole Williams thanked suzanne_m
  • 5 years ago

    Thanks everyone! Based on feedback, I'll keep the window and go with one of the options proposed by @suzanne_m!!