

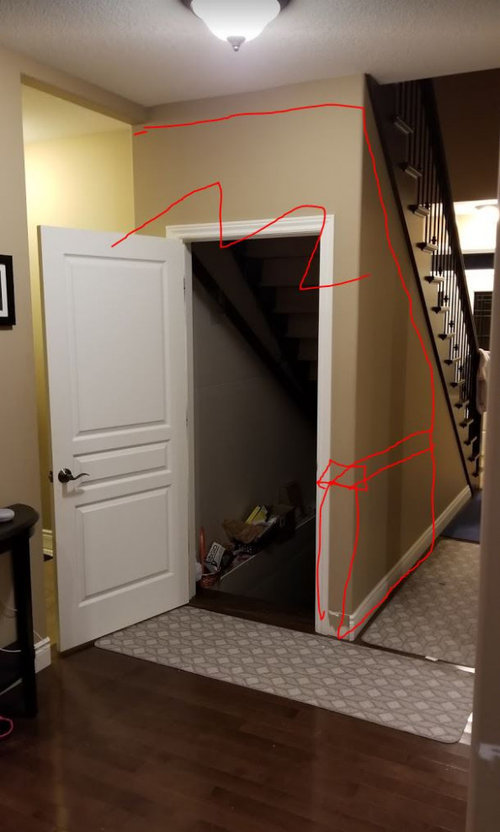
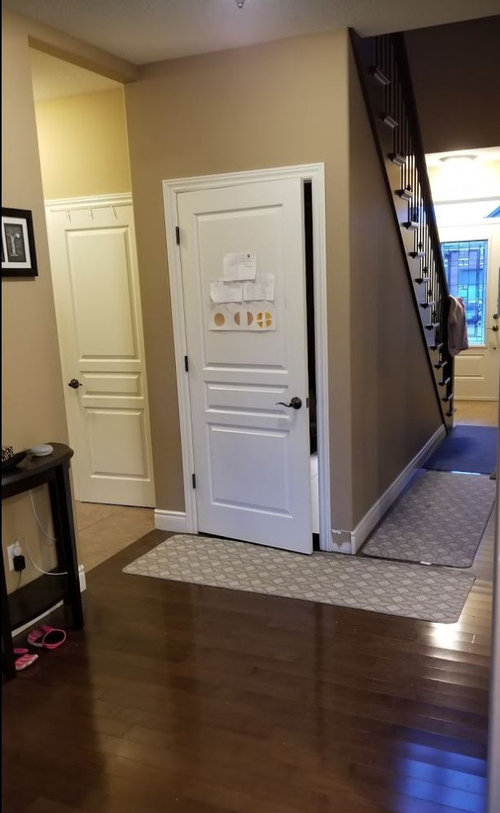
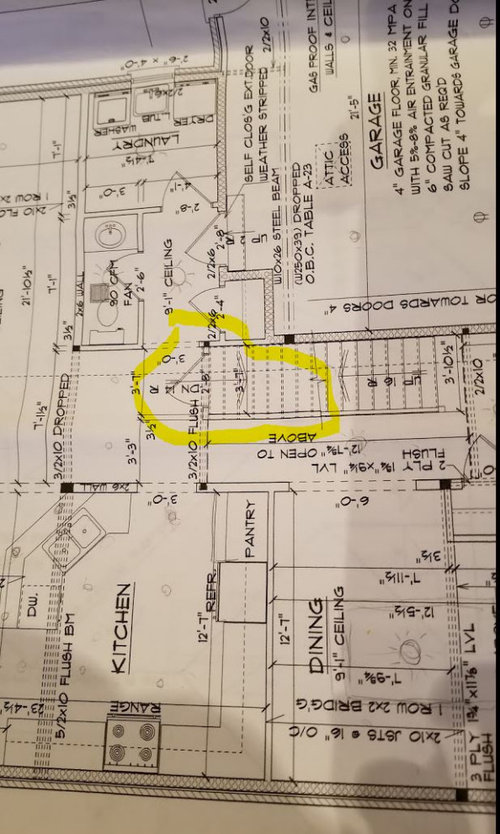
Would like design opinion regarding opening up main floor stair case
5 years ago
Sort by:Oldest
Comments (5)

Related Stories

DECORATING GUIDESExpert Talk: Designers Open Up About Closet Doors
Closet doors are often an afterthought, but these pros show how they can enrich a home's interior design
Full Story
HOUZZ TOURSHouzz Tour: Design Moves Open Up a Melbourne Cottage
A renovation rejiggers rooms and adds space. Suspended shelves and a ceiling trick make the living area feel bigger
Full Story
ARCHITECTUREDesign Workshop: How to Separate Space in an Open Floor Plan
Rooms within a room, partial walls, fabric dividers and open shelves create privacy and intimacy while keeping the connection
Full Story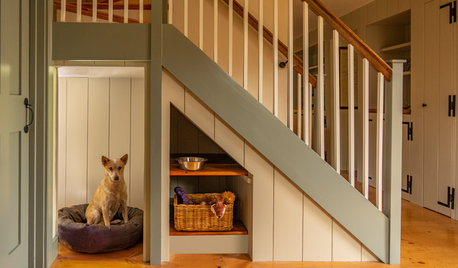
STAIRWAYS7 Staircase Design Ideas That Step Up the Storage and Style
Stairs can take things to the next level with smart and design-savvy solutions like these
Full Story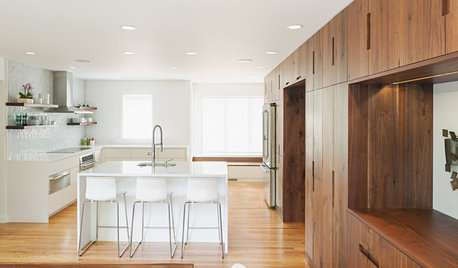
INSIDE HOUZZInside Houzz: A Walnut Wall of Storage Opens Up a Kitchen
A 30-foot wall of storage frees up cooking areas and counters for food prep and entertaining
Full Story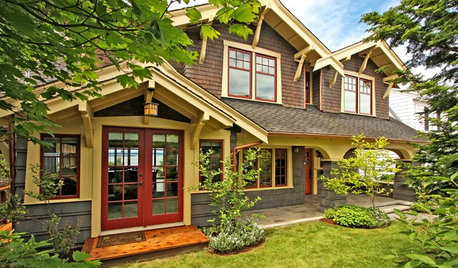
HOUZZ TOURSHouzz Tour: Major Changes Open Up a Seattle Waterfront Home
Taken down to the shell, this Tudor-Craftsman blend now maximizes island views, flow and outdoor connections
Full Story
KITCHEN STORAGEPartly Open Shelving: The Case for Doorless Cabinets
Build in some display areas, create a colorful design feature and make better use of awkward spaces with open shelves
Full Story
KITCHEN DESIGNKitchen of the Week: Traditional Kitchen Opens Up for a Fresh Look
A glass wall system, a multifunctional island and contemporary finishes update a family’s Illinois kitchen
Full Story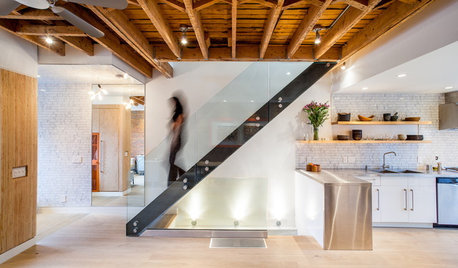
HOW TO PHOTOGRAPH YOUR HOUSEStep Right Up: Expressing Movement on Modern Stairs
Seeing a person on a staircase changes our perception of the design
Full Story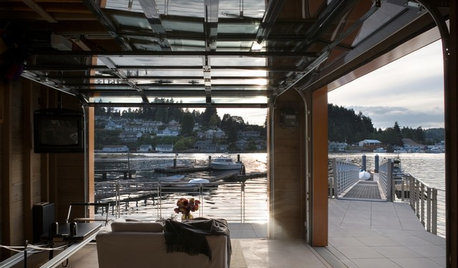
DREAM SPACESDesign Workshop: The Case for Big Overhead Doors
Garage-style doors are cost-effective solutions for opening rooms to dream views and fresh air — and they’re more stylish than ever
Full Story
More Discussions




JudyG Designs
er612
Related Professionals
Anniston Interior Designers & Decorators · Aberdeen Architects & Building Designers · Springfield Kitchen & Bathroom Designers · Indianapolis Kitchen & Bathroom Designers · Minot Kitchen & Bathroom Designers · Queens Kitchen & Bathroom Designers · West Plains Interior Designers & Decorators · Allentown Interior Designers & Decorators · Waterloo Cabinets & Cabinetry · Pensacola Furniture & Accessories · Murfreesboro Furniture & Accessories · Williamsburg Furniture & Accessories · Plattsburgh Furniture & Accessories · Hopkinsville Custom Closet Designers · Charlotte Custom Closet DesignersPhil GOriginal Author
typeandrun
typeandrun