

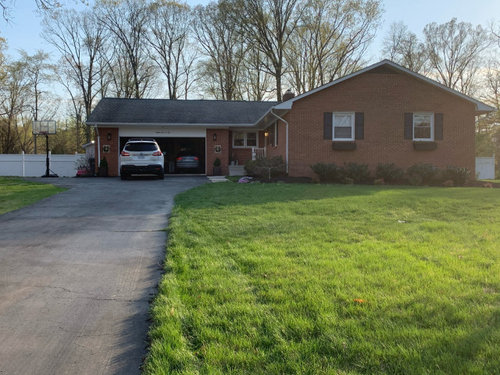
garage conversion advice
5 years ago
Sort by:Oldest
Comments (9)
Related Stories
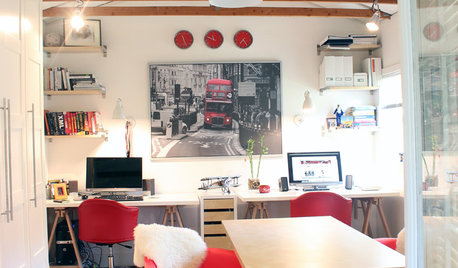
GARAGES6 Great Garage Conversions Dreamed Up by Houzzers
Pull inspiration from these creative garage makeovers, whether you've got work or happy hour in mind
Full Story
GARAGESHouzz Call: Show Us Your Garage Conversion
Have you switched from auto mode into workshop, office, gym or studio mode? We'd love to see the result
Full Story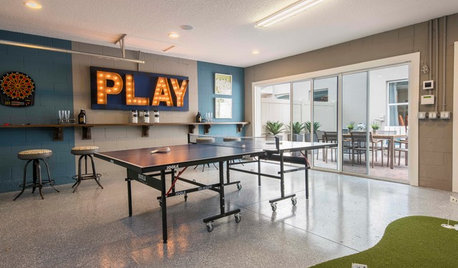
GARAGE CONVERSIONS9 Garage Conversions Fit New Uses Into Old Spaces
These creatively redesigned spaces offer room to work from home, work out or hang out
Full Story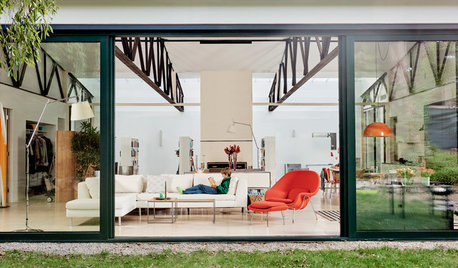
HOUZZ TOURSHouzz Tour: A Midcentury Garage Conversion Gets a Modern Update
A 1950s home designed by noted architect Paul Rudolph gets more light and an indoor-outdoor connection
Full Story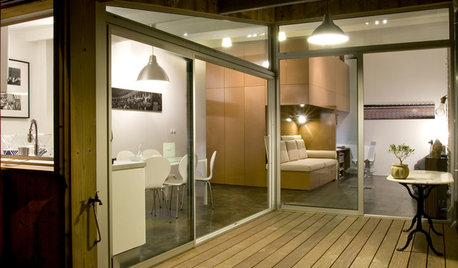
GARAGES6 Incredible Garage Conversions
Trading car storage for capacious living space, these garage conversions leave their former incarnations in the dust
Full Story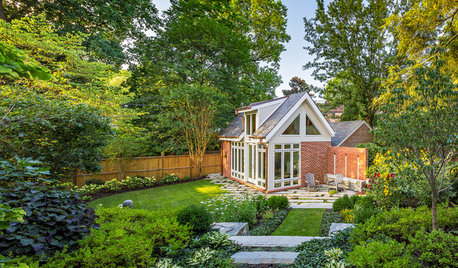
BACKYARD STUDIOSReimagined Landscape Inspires a Dramatic Garage Conversion
An architect transforms an eyesore of a garage into a studio worthy of its beautiful new surroundings
Full Story
MORE ROOMSMore Living Space: Converting a Garage
5 things to consider when creating new living space in the garage
Full Story
HOUZZ TOURSMy Houzz: Converted Garage Tackled in Remodel
The sports court lost out to a hot tub and a firepit, but the real triumph in this Texas home may just be the stunning garage conversion
Full Story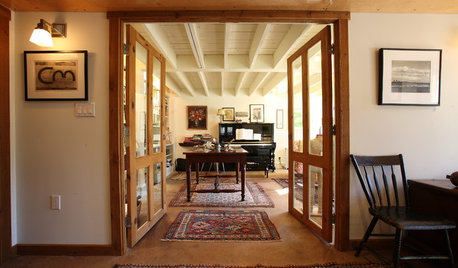
STUDIOS AND WORKSHOPSRoom of the Day: A Former Garage Hits a High Note
Remodeling turns a hodgepodge storage space into a welcoming music room — just in time for a family wedding
Full Story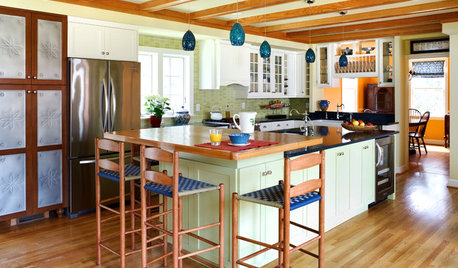
KITCHEN DESIGNKitchen of the Week: Transformed Garage in D.C.
A smart spatial arrangement and cheery colors helped turn this Washington, D.C., garage into a functional and family-friendly kitchen
Full StorySponsored

Customized Award-Winning Interior Design Solutions in Franklin Cnty OH

Jake The Wonderdog
Michelle SosaOriginal Author
Related Professionals
Hopkinsville Accessory Dwelling Units · Portland Accessory Dwelling Units · Barnstable Home Additions · Tucson Carpenters · Vancouver Carpenters · Columbia Interior Designers & Decorators · Tucson Interior Designers & Decorators · Lancaster Interior Designers & Decorators · Amherstburg Interior Designers & Decorators · Evansville Architects & Building Designers · Columbia Architects & Building Designers · Stamford Architects & Building Designers · Sheboygan Architects & Building Designers · Youngstown Kitchen & Bathroom Designers · Sarnia Kitchen & Bathroom Designers3onthetree
kayozzy
Maureen
Michelle SosaOriginal Author
Jake The Wonderdog
3onthetree
Michelle SosaOriginal Author