Software
Houzz Logo Print
sarah1433

Asking for Advice on this Mountain View Floorplan!

5 years ago



This a floorplan I came up with and have sent to our CAD person. I just wanted another set of eyes on it because I think the more people who look at it the more perspective I get! Also, I will tell a little bit of background:

It's a one acre lot on a ridge in a neighborhood that will have the house sitting right on top of the ridge. We are in the Southeastern part of the US.

The house is so long/wide because I wanted as many rooms as possible to have mountain views. Also, the 'back' will kind of be the front (with a walkout basement) and on the 'back' there will be a 'front door' and garages with courtyard to turn around. So basically two fronts!

My husband and I have 2 girls - 9 and 10 and we plan to stay in this house at least through their teen years which is why I set them up on the second floor with a bonus room that is open to the Living Room below. Right now, it can be a play room but when they are older it can be a 'hangout' that I can still keep tabs on them with.

We are really private people and don't like open floor plans so we wanted one room that guests and random visitors can come in that we maintain but they don't need to walk into our house and see the whole thing (kitchen, toys, etc). This is what our Living Room will primarily be used for.

For dining, my main plan is to eat outside on the screened in porch 90% of the time but when it's too cold we would use the DR. (the kitchen island would be for random snacking etc). Also, my husband and I both love to cook together so we wanted a large enough kitchen for us to be able to move around each other. The other bedroom on the main floor will really be my office.

My husbands office will be in the partially finished basement along with his own bathroom, a 1/2 bath for people swimming and a huge gym. He works out a lot so this and his office can be his own space.

We know - we like our bathrooms!! :) There are a bunch!

Please give me any and all the advice you can!! Thank you!


Comments (15)

  • PRO
    5 years ago

    There is a lot of room for improvement, and I highly doubt your cad will be able to get you where you want to be. It sounds too nice of a view to take a chance.

    sarah1433 thanked Mark Bischak, Architect
  • 5 years ago

    Thank you for responding- I wanted some advice! What sticks out the most to you that isn't functional? I appreciate your input!

  • 5 years ago

    Have you lived/stayed in a house with a loft over the living area while kids played? We have a few friends with this set up and it is hard to have an adult conversation when kids are playing in loft, just normal play not loudly. Then, when it is time to put said kids to bed the adult chatter drifts into the bedrooms and keeps them up. The loft and main living room become effectively one room. Or at least this is what happens when we are guests.

    sarah1433 thanked patio
  • 5 years ago

    Whichever child has the bedroom on the left on the 2nd floor will be disturbed every time the child in the bedroom on the right flushes the toilet during the night. And if that child at the toilet is sick to their stomach, the child in the left bedroom gets to hear that, too.

    sarah1433 thanked Lindsey_CA
  • 5 years ago

    This is a smart response!! Thank you!

  • 5 years ago
    last modified: 5 years ago

    Not a fan for a number of reasons. Unless you've "cut off" the sketch, I don't even see a kitchen -- only what appears to be a bar -- yet you have a lot of smaller rooms with specific designations. Consider recreating your rooms so their use is more flexible to not only give you more options but help the resale value of the home. Consider the possibility you might want this for your forever home and, someday, might need more bedrooms for grandchildren and their parents to visit -- but no longer need a music room or both a study and an office or den or gym or playroom or both a formal dining room and a screened/summer/sun porch dining room.

    If I understand correctly:

    Your basement will be a walk out facing the mountain view?

    The center floor is the "main level" and will be ground level facing the road?

    The upstairs/top floor will actually be in an attic, creating small "unfinished" spaces?

    In the mountains, it can get really cold and windy in the winter -- even in the north Georgia mountains. Summers here in the foothills of the mountains where "mountain views" begin can have days that top 100F. Heat rises and cold settles, making any two story room problematic for heat/cooling in any home anywhere. Would not want even the stairwell "open" floor plan, much less the largest room in the house -- would want a door to close off the stairwell upstairs and downstairs.

    Does the basic structure already exist -- are you limited to this size and this shape and this space?

    Having spaces designated "unfinished" means you'll need building permits to do anything significant in that space later and you'll likely not get your wiring rough in there needed for its ultimate intended purposes.

    If you do create a two story room in what appears to be a three story house, do make sure you can close off the rest of the upstairs from any two story room and can also close off the rest of the downstairs from any two story room -- especially if you put the two story room in the center of the home because you would essentially be turning two heating/cool zones -- upstairs and down -- into six heating zones. Unless high utility bills are of no concern to you now or in the future.

    In lieu of a "screened porch, consider the equivalent of a sun room created with a pair of wide sliding glass doors on three sides with screens. That will enable you to use your dining porch much earlier in the spring and for much longer in the fall. With an electrical outlet or a pair of them (on different circuits) on the house wall, you could even add some heat to such a room extending the dates it could be used for even longer with a small inexpensive radiant heater.

    https://www.fleetfarm.com/detail/comfort-zone-electric-radiant-heater/0000000249432

    Alternately, especially if you're going to have a table and chairs FILL up your screened porch from early spring until late fall anyway, you could create such a sun room in the corner of the house with two window walls -- two walls of the dining room -- or three walls of the living /dining room combination -- with cold weather rated side sliding glass doors leading to a deck or patio -- accessible from a front formal two or three story entrance with stairwell (that can be closed off from the rest of the house and, thus, end up with all the open living/dining/entertaining space you that would be need no more difficult to keep "neat" than just the living room (easier than a living room with a two story ceiling). IF you put the room on one end of the house, you may even be able to create this room with a vaulted ceiling -- far easier to heat/clean than a two story ceiling.

    Would not count on adding a garage later and being satisfied with where you put it -- it will block windows and never be just where you wish you'd put it if you don't plan it now.

    Instead, you might consider creating at least a double drive thru carport on the road side/street level with a modest sized porch between the carport and the front entry door. That carport could be planned/designed/sized to give you the option to have it be enclosed later as your garage. https://www.google.com/search?q=attractive+upscale+carports+for+mountain+homes&client=firefox-b-1-d&tbm=isch&source=iu&ictx=1&fir=951Ze0wwl4Z0UM%252CnfR3-CnRIFvihM%252C_&vet=1&usg=AI4_-kTjnuHeAY-4ypLUL1GqBCnuik-2bg&sa=X&ved=2ahUKEwjmv_nYv-3vAhXOFVkFHcYcDb8Q9QF6BAgNEAE#imgrc=6arOwQtl0Cb9KM

    If the carport/porch and front entry is in the center of the home, you create a "T " shaped roof with three gables -- one over each end and one over the carport/garage, including over the carport/garage which makes the attic much more user friendly. You could leave the attic space over the carport unfinished or go ahead and finish it as a third bedroom equal in size to the other two equal sized bedrooms for your daughters (one of the left side/end of the house and the other on the right side/end of the house. That third equal sized bedroom will be really good for resale value and, in the meantime, it can be used as the girls bonus room -- usable in different ways as they age and their interests change. The full bath, accessible from the hallway, could be on the mountain view side of the home and access to the stairwell could be in the entry on the road/carport side of the home.

    If you plan on a "U" shaped stairwell, then from the main level entry, you go up on one side and down on the other and can easily add an inner door between the entry and living area to control heat exchange between the main level of the home and the stairwell up and down. If you keep your home itself a rectangle, then you can have the same sized space on the main floor and basement or build only a half basement -- same width of basement as the house (left/right) but not as deep -- the wall of the finished basement could be beneath the center of the main floor -- with unfinished basement between that back wall of the basement living area and the actual foundation wall of the house -- a place for your mechanical/utility access room. Your unfinished living area will tax less than your finished living area and, being along the full length of the mountain view side of the home, will be a more welcoming space.

    In the main living area, design that space to be your forever home -- where you might want to live when you are over a hundred years old and your knees are not wanting to climb up or down stairs as often -- have that space contain your master bedroom suite, perhaps including a laundry room on the road/front side of the house, perhaps accessible from the entry -- or at least a large closet with plumbing rough in so that if/when you are an empty-nester you could put a small stacked washer and dryer in that closet..

    Your kitchen would not need much in the way of a window wall, so add on the other side of the entry to the front/carport/road side of the house.

    The rest of your space is for the other rooms you deem essential -- living and dining room -- together or separate -- and any other room that needs to be on the main floor of your forever home.

    The "full" basement -- half finished or more than half finished -- would be your private space for family activities -- space you don't need to keep "neat" . Make sure you can close off the "U" shaped stairwell from the rest of the basement. Your "U" shaped steps would take up a space against the back wall and divide into two parts the (potentially) unfinished part of the basement (mechanical/utility/heat/ac/family/pool related laundry and/or storage) but the entire width of the basement with the mountain view wall could begin as open and unfinished, and then you could build your rooms that you want/need on that level around the supports.

    sarah1433 thanked suezbell
  • 5 years ago

    Do let us know how your plans are shaping up. Looking forward to your posting pics of your view from within the home you and your family love.

    sarah1433 thanked suezbell
  • 5 years ago

    The best houses orient the public rooms towards the south for the best passive solar heating and cooling

    The best houses are L, U, T, H, or I shaped.

    The best houses are only one to two rooms deep. And covered lanai, porches, garages, etc count as rooms in this case.

    The best houses make sure kitchens have natural light, meaning windows so one doesn't have to have lighting 24/7 to use the kitchen. (And no, dining areas with windows 10' or more from the kitchen will not allow for natural light.)

    The best houses make sure all public rooms and bedrooms have windows on at least two walls.

    The best houses do not if possible put mechanical rooms, pantries or closets on outside walls

    The best houses keep public and private spaces separate.

    The best houses do not have you walk through the work zone of the kitchen to bring laundry to the laundry room.

    The best houses do not have the mudroom go through any of the work zones of the kitchen.

    The best houses do not put toilets or toilet rooms up against bedroom walls or dining areas.

    The best houses do not have walk in closets too small to stand inside.

    The best houses have an organizing “spine” so it’s easy to determine how to get from room to room in the house and what makes sense.

    So how many of these best practices does your house have?

    sarah1433 thanked cpartist
  • 5 years ago

    Wow! I am overwhelmed by all the thoughtful responses and will look at each individual thing mentioned. I haven't really posted before but I have been a lurker on here and I see a few names of people I have 'looked up to' and consider them to be an inspiration so I appreciate seeing their input!!

  • 5 years ago

    If you add a short wall -- 3'-4' -- on the upstairs/attic floor before adding the roof, you will have much more headroom upstairs in the daughter's bedrooms on each end -- and in their bonus room above a carport/garage in the center front .

    In lieu of windows in the upstairs/attic gable ends, you could use sliding glass patio doors and create a juliet balcony for each daughter's room and even for the bonus room over the carport/garage.

    If you add that wrap around deck and then , even if you keep the back deck open, you could add a roof to the two side decks and create a fire escape for the upstairs bedrooms.

    If you want some added privacy for yourselves, you could screen the side porch beside the master bedroom suite and bonus room.

    If the sunny side of the house is not the mountain view side of the house, also consider whether or not you want skylights.

    If on the main/center floor of the house you are putting rooms with limited windows against the front/road wall, you might consider using at least a pair of bay windows for curb appeal such as over your kitchen sink on one side and on the bonus room you put between the master suite and the front/exterior wall on the other. You could add plantation shutters to the front windows for privacy as needed.


  • 5 years ago

    That bonus room at the front of the house between the master suite and front exterior wall would best be sized and shaped (and have closets created) to enable it to be used in multiple ways rather than for a single specific purpose. A potential buyer might need the room for a nursery but if you prefer to use it as a study or dressing room, you could create closets that include one large enough for a stacked washer and dryer with plumbing and wiring already roughed in for that but use it to store a filing cabinet for your office/study now, while creating the laundry room in the mechanic or utility room downstairs against the back/embankment wall.

    If you do choose a "T " shape for your home to add your carport/garage in the center of the front, in lieu of using just three gable ends -- left and right and forward/road facing at the end of the carport/garage -- you could continue the center ridge of the carport/garage across the top of the house and add a gable end facing the mountain view instead of just a dormer for the center upstairs/attic bathroom.

    Even if you don't actually build the carport/garage now, create your space -- grading and positioning of your home and driveway and a center forward facing gable in the roof over the entry -- so adding a carport/garage/upstairs bonus room for the girls later can be easily done without tearing into the roof of your home.

  • 5 years ago
    last modified: 5 years ago

    If you do extend the back basement wall against the embankment eight feet in both directions beside the house and add steps to get from one level to another, you could add an exterior door to the mechanic room on one side and the utility/laundry room on the other side (stairwell in between) and have those doors lead to your patio beneath a wrap around deck/porch, enabling you to add a clothesline between the posts of the deck/porch for drying items you don't want dried in the dryer. If one side of the basement family room needs a bit of a privacy barrier you could add lattice in strategic places. The niche created between utility/mechanic room and the steps could be a good place to store a bicycle and/or canoe or kayak as well as a BBQ grill -- under tarp or in an outdoor storage shed or closet -- just put the door to the utility/mechanic rooms beside the wall between them and the downstairs living areas to leave room in the under deck/porch niche between utility/mechanic room and steps.

    .


  • 5 years ago

    I don’t know how you feel about this, but your foyer opens to the living room completely. Right now I’m sitting in my comfy chair, and it is at the back of the foyer, with the front door at the other end. At night, I don’t mind telling you that I feel a bit exposed.

    We stayed at a mountain BnB in Virginia, and when you came in the front door, you had to turn to go into the living room to see the views. I loved that. It wasn’t thrown at you as you opened the door, it let you enter, get welcomed and acclimated, then the view emerged. I loved that.

  • 5 years ago
    last modified: 5 years ago


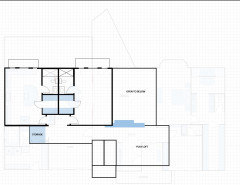
    Hi @sarah1433, the floor plans you posted are unnecessarily convoluted and a bit lackluster for the site as described. I have taken the liberty to draw a simpler flow of the same spaces, the same proportions, in a cleaner manner and with some small shifts in design to make the structure more interesting.

    The ground level plan makes use of large sliding doors (either pocket doors or barn doors) to modify the spaces according to the level of privacy or openness you may desire or need at different times and under different circumstances; this is the same quality you find in Japanese houses where you change the character of the spaces by opening or closing screens.

    The den now has a more direct access to the kitchen and the powder room, something the family will appreciate when they engrossed in a game, tv, or a movie.

    The floor plans I am posting follows the same organization of the plans you posted.

    There are multiple other alternatives to take better advantage of the location. A professional will be able to provide you with better ideas than this arrangement. For example, envision this house as three terraces descending down the ridge, with the stairs open to all three levels, and a water featured gently cascading from the top level down to the pool.

    I hope this is useful. Cheers!


    I have not done the basement level.