Software
Houzz Logo Print
kellyrychter

Thoughts on the ceiling height?

5 years ago
last modified: 5 years ago
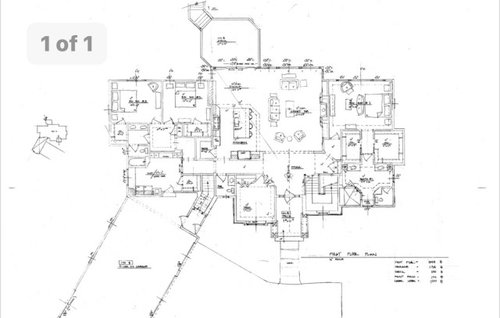
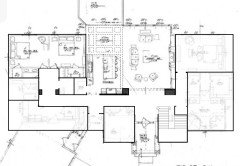
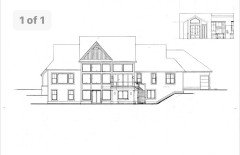
Want to do 15 feet tall ceilings in dining and great room and then 13 feet in the kitchen. Thoughts or comments? It is on a lake so trying achieve wall of windows. Space is 35 feet x 24 feet in that area.


Comments (64)

  • 5 years ago
    Wow so helpful. Really appreciate. Great thoughts.

  • PRO
    5 years ago
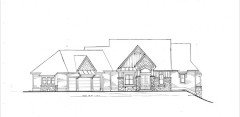
    The mega roof is going to be very expensive. And define the house as a whole. You won’t see a relationship to a lake, or anything of nature. You’ll just see a big 37 cornered million dollar top hat.

  • 5 years ago
    Sorry I don’t understand. I want a wall of windows which is on a lake.

  • 5 years ago
    last modified: 5 years ago
    Celadon is remarking that the 37-cornered-house will require an extremely large, complicated, and expensive roof which will dominate the home (not in a good way). Such a home is commonly referred to on this site as a McMansion, which is a derogatory term.

    Has your architect provided you with an exterior rendering of what the finished home will look like?

  • 5 years ago
    Hi @kellyrychter, what the contributors are referring to is the jumble of exterior walls and decks that seeks to create interest but only leads to over articulation of the building. As a result, roofing the structure requires a multifaceted volume which in itself visually overwhelms the entire building. In a large structure such as this house, simplicity is best. See for example, the image attached. It is a reduction of the forms (less corners) and in turn a simpler roofing solution.


    P.S.: Could you upload a higher resolution image of the floor plan. I would like to further resolve the arrangement of the spaces. Cheers!

  • 5 years ago
    It’s a ranch home. We were thinking 2700 square feet. Then with a lower level walkout if 1300 square feet.

  • 5 years ago
    I will upload higher resolution later today when available.

  • 5 years ago
    last modified: 5 years ago
    @kellyrychter, excellent. Thank you.

    In regards to the comments posted previously by other contributors: it often happens that you post a question about a minor details and forum contributors point out other issues with the floor plan and in turn, the discussion shifts to a broader topic. In your case, your question about the ceiling heights led to a discussion lamenting that the structure looks like a McMansion. A McMansion is characterized by its large scale and the application of disparate architectural finishes with an aim to suggest the grandeur of European homes.

    Mcmansion - All Questions - Home Design Discussions (houzz.com)

    The issue with a house such as this is one of "posture." In designing a structure such as a home, you are called to discern your goals and intent. Goals go beyond the physical space needs, to include intent, conscious and unconscious. This is resolved through posing yourself a series of questions.

    For example:

    1. What does the house say about me and my family? What am I trying to say about us?

    2. Does the house reflects who I really am, or how I want others to see me (societal pressure)?

    3. In turn: how am I approaching the site? What is the house's posture? What is its relationship to the site?

    At this point, you ponder: I am imposing my will on the landscape or I am entering into a relationship of equals with nature? This all sounds like silly philosophical queries but lead to a better understanding of your and your house's posture and intent.

    For example, in the case of the criticism of the plans you posted, the house is over articulated (too many walls and gables and an oversized roof), and at first glance stands on the site as a selfish lover. In other words, the house says to the site (the lake) here I am, all hard and self-confident, ready to reap your beauty. The site (the lake) is the passive lover. It has no choice. The house does not make a gesture so the site sees him as a beauty to behold and desire.

    For example, how many other houses can see around the lake shore from your site? Do they enhance the landscape or o they stand out as expressions of the human will over nature.

    So, how do you resolve this issue? First, by discerning your intent: what does this house says about you? This is often reflected via the processional path toward the house and through it toward the lake. Is this house a space capsule, insulated from nature while sitting in its midst, or is it organically integrated as one into it?

    Keep in mind that elegance is attained by the economy of the materials (synergetic exploitation of resources) and creativeness. It is not a matter of how big the space or how expensive the finishes. Elegance lays in the ease and personal meaning of the choices made, not their cost.

    I hope this helps. I look forward, as other do, to assist you, along this process. Cheers!

  • 5 years ago
    last modified: 5 years ago

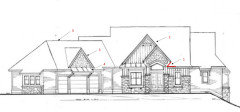
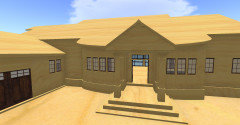
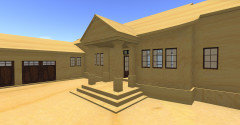
    Hi @kellyrychter, the façade is charming but there are some details you might want to ponder.

    1a. Why are the corners in the entry porch's pediment raised up? (It looks like a lady raising her skirt to look at her shoes).

    1b. Why is the entry porch so narrow? (Are we not open to welcome pedestrians or visitors that park outside the garage?)

    2. Is this gable really necessary?

    3. Is this gable really necessary?

    4. Is this awning really necessary? (these are architectural affectations- mannerisms)

    5. Why is the garage turned at an angle? (Is it a side tumor? Is that the first thing you and guests ought to see as they approach the house?)

    These questions are not posed out of meanness. On the contrary, these are the questions architects and designers regularly ponder in the search for beauty, which in turn is the search for truthfulness, for beauty is most often found in that which is true and unaffected.


  • 5 years ago

    Love your help! Planning add clearer photos. You speak like a poet. Beautiful. Overall we want a pretty ranch lake home. I am not super good to the environment but most likely will do solar and see if we can get off the grid. I like a relaxing feel. Don’t want a typical looking suburban home. Not entirely sure how to achieve that though.

  • 5 years ago

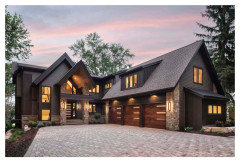
    Do you like this home? We were kinda trying imitate. I think reason for #4. Garage (we want 4 car-2 cars, boat, lake toys). It’s on a wide 1.1 acre lot. They called it canted. Not sure what to do with garage.

  • 5 years ago

    I pray we may be able to help and your family.

    Do fill your Houzz folders with ideas of things you like.

    And if possible post also the site drawing so we can help you determine the house properly within the site.

    Also, are you planning to use this home all year around or only during the summer?

    This type of information helps contributors to suggest the best possible alternatives to help determine your choices.

    I am looking forward to this process with you, as do many others in this forum. Cheers!

  • 5 years ago

    All year round home.

  • 5 years ago

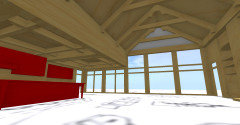
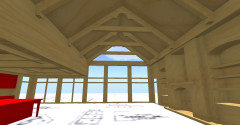
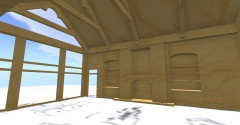
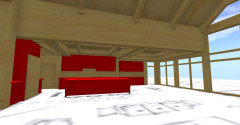
    Here are some preliminary views of the living, dining, kitchen space with a cathedral style ceiling. This is one of many possibilities Cheers!


  • 5 years ago
    last modified: 5 years ago

    I love the house you posted! It seems honest and there in lies its beauty.

  • 5 years ago

    Did you ever answer, why the angled garage?

    I am big fan of hiding garages if you have the space. Angling it is something you do if necessary.

    The inspiration picture has no vegetation and looks like a parking lot in front of a house. Makes sense in a snow environment when practicality is super important and any vegetation would be covered 6 months of the year.

    Maybe I like plants too much. The front of our house has a ribbon driveway to the side and then is filled with shrubs and flowing trees and grass and ivy and other ground cover. Garages in front lead to parking lots in front.

    I live in the south and trees in front of the house certainly help with shade and a concrete pad just reflects sun and can never give shade. Something to consider if it gets warm where you are building.

  • 5 years ago

    I think angled garage was for practicality. They said side entry then you have to drive further. Come in and go to mud room. Cold climate so has to be attached. Summer is warm.

  • 5 years ago

    High ceilings represent that much more volume to heat and air condition. Having said that, I am sure some very smart folks use high ceilings as they did in the old south, as a place where warm air can rise and escape. Those might be the same people that employ wide overhangs to both shade the interior and reduce wear and tear on the windows and to some degree, the exterior.

  • 5 years ago

    A garage building is placed at an angle for the same reason you stand sideways in a duel with pistols, to provide a slimmer target to the bullet. Both situations point to a bigger problem, you aren't clever enough to avoid getting into a the duel, and you are too big or ugly when you stand next to the house, so your family makes you stand sideways for the family picture.

  • 5 years ago

    Ha ha! Funny.

  • 5 years ago

    The best houses orient the public rooms towards the south for the best passive solar heating and cooling

    The best houses are L, U, T, H, or I shaped.

    The best houses are only one to two rooms deep. And covered lanai, porches, garages, etc count as rooms in this case.

    The best houses make sure kitchens have natural light, meaning windows so one doesn't have to have lighting 24/7 to use the kitchen. (And no, dining areas with windows 10' or more from the kitchen will not allow for natural light.)

    The best houses make sure all public rooms and bedrooms have windows on at least two walls.

    The best houses do not if possible put mechanical rooms, pantries or closets on outside walls

    The best houses keep public and private spaces separate.

    The best houses have an organizing “spine” so it’s easy to determine how to get from room to room in the house and what makes sense.

    So how many of these best practices does your house have?

  • 5 years ago

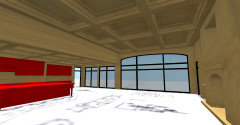
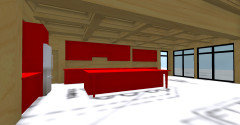
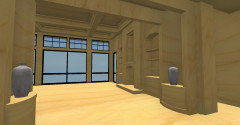
    Here are of couple of images of the main living space with coffered ceilings at 15' and 11', and a central support beam at 10'. Cheers!


  • 5 years ago

    Oh wow. I am not even close to a design person of any kind. But I just really like visually an even wall of windows at 15 feet.so both for the dining and great room. And then just slightly dropping down to 13 for the kitchen. I love the windows on the ends. Would you be able to show that? Do you like that?

  • 5 years ago

    Cpartist. I will look into more of what you are saying. Trying to do one of the shapes you mention along a lake could be great.

  • 5 years ago

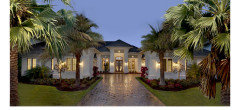
    So I found this house I like. It’s in Florida. We are in Wisconsin. But I think it has shape that might be right. Still 4 car garage but split. Any comments on this?

  • 5 years ago

    Hi Kelly, yes the option in the picture is great because it creates a courtyard that frames the facade beautifully. The one issue with this idea in your region, is the need for mudrooms and sealed breezeways. For this idea to work, you would need to set two points of connections since you would now have two wings. It can be done. In entails compromise, as always. We will explore many options in the coming days.

    In regards, to the ceiling height in the dining room, I will explore the option. However, I would recommend against making the dining the same height as the living room because it would make the room lose its sense of identity and intimacy.

    I will post some other ideas later today. Now, to my chores. The dogs won't bathe themselves.

    I am, by the way, in Key West, Florida.

  • 5 years ago
    last modified: 5 years ago

    Are you working with a draftsman who calls themself a designer or are you working with a residential architect? If you don't have design skills, your best bet is to find the latter.

    Your house as designed will be mostly dark on the interior. What direction does the rear face?

  • 5 years ago

    A residential architect. The rear faces the lake which is south. That’s where I imagined the wall of windows.

  • 5 years ago
    last modified: 5 years ago

    Sometimes lot lines are not parallel and an angled garage makes perfect sense, so I wouldn't be rushing to tell the OP that an angled garage is wrong, specially without having seen a plot plan, lot topography or what the building setbacks are. Too many unknowns.

    I also love how people here tell everyone to hire an architect and when people do that and post an architect designed plan, that also gets torn apart! Can't please them whatever you do!

    OP, a lot of the comments you see are personal opinions and should not force you to make changes, if those opinions don't fit your wants, needs, likes or the way you and your family live.

  • 5 years ago
    last modified: 5 years ago

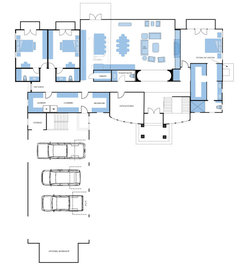
    Hi @kellyrychter, please consider this floor plan. I believe it meets your requirements for this level. The dining room and living room are together under the same 15' ceiling and the kitchen can be 13, 12, 11 or 10 and the flow is organic.

    The traffic pattern through the house is simpler. I added front and rear garage doors to the bays in the garage to highlight the potential advantage of having dual access to the bays, so the back area of the garage is not wasted or fallow.

    I added three balconies to the three bedrooms as a gesture to the landscape. I will explain when I post a rendering of the south façade. I hope this helps. Cheers!


  • 5 years ago
    last modified: 5 years ago

    I'm curious how you'll get beds into the two bedrooms on the left with that awkward hallway path

    I'm wondering why the person in the left end bedroom needs to go through the closet to get to the bathroom.

    I'm wondering why those two bedrooms need walk in closets.

    I'm wondering why the toilet is in a separate room with the bathtub since I would think if someone needs the toilet and someone is in the bath, they won't be in the room together.

    I'm wondering why with so much space in the master bath, the toilet room and shower were angled.

    I'm wondering why with such a large master bath, the two sinks are so puny.

    Is the laundry room doing double duty as another type of room too?

    I'm wondering why you need so much unusable space in the foyer area between the actual foyer and the living room area.

    So I found this house I like. It’s in Florida. We are in Wisconsin. But I think it has shape that might be right. Still 4 car garage but split. Any comments on this?

    I'm a fan of a U shaped house (mine is) if it works for your lot and your location.

    I also love how people here tell everyone to hire an architect and when people do that and post an architect designed plan, that also gets torn apart! Can't please them whatever you do!

    This is true. Of course someone had to graduate at the top of their class, and someone else had to graduate at the bottom. Maybe I should suggest that they hire a person of design talent but then again, too many have no clue about that either.

    H, (capital) I, and U shaped plans are NOT optimal for freezing climates.

    Then why are so many houses in the Northeast I shaped? In this day and age, any of those can work with the proper insulation.

    Certain commenters and many architects who contribute the same responses over and over, have a personal style. Their style probably does not match yours.

    There is a HUGE difference between personal style and good design which tries to take into the account things like having windows on 2 walls in all bedrooms and all public rooms for natural light. Or having hallways that do 90 degree angles which will make it harder to get furniture into bedrooms. That is not style. Style is if I prefer a craftsman house to a mid century modern house. Good design works for any and all styles of homes.

  • 5 years ago

    3onthetree you are so gentle and positive.I bet your clients adore you. And the way Felix articulates is quite impressive.

  • 5 years ago

    Felix I love it. I do love the 15 dining and great room. And would love 13 for kitchen. It’s not as intimate but we can change that with interior furnishings. Then it captures lake better. In regards to prior comment on maze hallway...we wanted all bedrooms on lake side and that’s what they came up with. Very cool plan Felix.

  • 5 years ago

    Felix, i think you fixed a lot of the issues with your plan.

  • 5 years ago

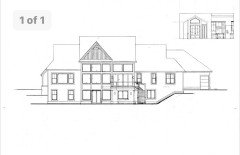
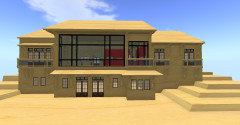
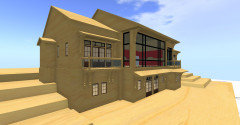
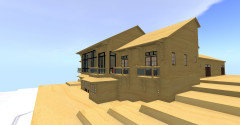
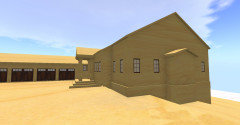
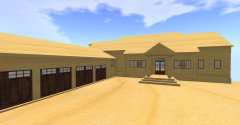
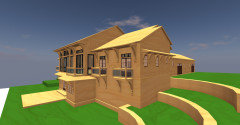
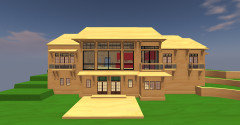
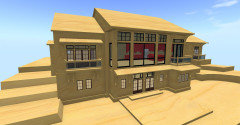
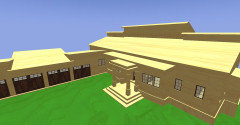
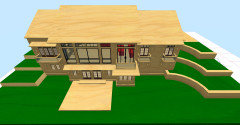
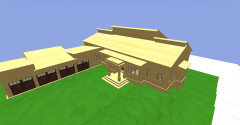
    Hi @kellyrychter, here are some 3D renderings of the different facades according to the floor plan I posted previously. The articulation of the surfaces serve to scale the building as a gesture to the setting.


    I have yet to resolve the articulation of the mullions of the living/dining room's window wall so that it is scaled more pleasantly.


    I will post some images of the interiors tomorrow. Cheers!


  • 5 years ago

    Wow!!!! Love.

  • 5 years ago
    last modified: 5 years ago

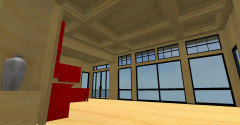
    @kellyrychter, Hi there, here are some additional renderings.

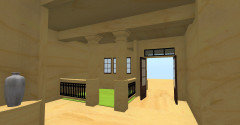
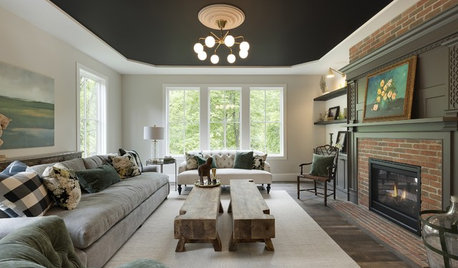
    The beam between the dining room and the kitchen is at 11', the dining and living room ceiling is 15'. The kitchen ceiling is 12'. I tried other combinations, but this is the best looking option in my opinion. I hope this helps! Cheers!


    The green area is actually the opening for the stairs going down to the basement level.


  • 5 years ago

    So amazing. You are sooooo talented!

  • 5 years ago
    last modified: 5 years ago

    @kellyrychter, thank you.

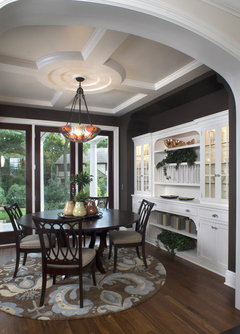
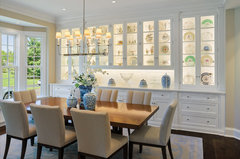
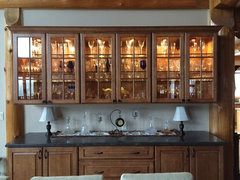
    By the way, notice how the kitchen cabinets continue along the wall and into the living room. The idea is to link the two spaces. The cabinets in the dining room would be in the same style as the kitchen but feature drawers for cutlery, glasses, china, table cloths, etc.

    Or if you prefer, and are into antiques, you can find a tall buffet unit to be placed in there. They can be found at very reasonable prices in your area's second hand shops and antique malls or local state sales. The ones shown in this link are pricey, but they are worthy.

    Redmont Whole Home Remodel - French Country - Dining Room - Birmingham - by Lovette Design+Build | Houzz

    My final recommendation is to use as much wood finishes in the interior wall units, columns, moldings, etc., as your budget and the capabilities of your local craftsmen can facilitate in order to attain the relaxed warmth you seek.


    Dining Room · More Info


    Traditional Custom Home · More Info


    Liston Buffet · More Info


  • 5 years ago
    last modified: 5 years ago

    @cpartist

    "H, (capital) I, and U shaped plans are NOT optimal for freezing climates. Then why are so many houses in the Northeast I shaped?"

    I always interpret you saying 'I' as a skinnier rotated 'H.' If you are referring to a basic rectangle, then say "pure single rectangle." Then realize that doesn't happen with custom homes when working inside-to-out unless you force it. Also realize that this particular thread's plan is a basic rectangle.

    "I also love how people here tell everyone to hire an architect and when people do that and post an architect designed plan, that also gets torn apart! Can't please them whatever you do! This is true. Of course someone had to graduate at the top of their class, and someone else had to graduate at the bottom. Maybe I should suggest that they hire a person of design talent but then again, too many have no clue about that either."

    You can easily tell when an architect/designer's handprint is on something. It's ridiculous to say someone has no talent at all, for a particular project you have no idea how the process came about, just because they don't subscribe to the same style or elements you prefer, or you notice some problematic areas within the design.

    If you're experienced in creating floor plans, you can review another and recognize elements that a creator intended to meet a design criteria. That can easily lead to other conflicts in the overall design. In all too many threads, commenters go from 0-100 in dismissing the plan, designer, and the OP's very conception of a project completely. Save the "get a real architect" and "set the plans on fire" for when it's obvious a homeowner is DIYing and over their head.

    Also hate to burst your bubble, but I can go through any of the projects "real" architects (even your vaunted ones) share with Houzz and tear them apart. I could tear apart fawned-over historical precedents commenters give as examples to illustrate concepts. I could tear your house apart too. Likewise I could post many projects I've done and tear them apart for you. Such are the frustrations with clients, budgets, and design criteria. If you're a chef, not every meal is a 3 star Michelin. As an artist (I understand you are), if you create an artwork chances are it is not the piece de resistance.

    Circling back to this thread's plan, there are surely conflicts like the maze hallway and dance floor in the Laundry, but demanding to eliminate bumpouts or remove gables, crosses into style, not strictly good design principles. The restraint in this plan considering it's scope and it's translation into the elevation is overall a good one.

  • 5 years ago

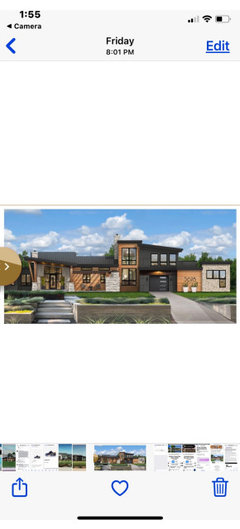
    Felix Pradas, any ideas for roof. I am now liking a more contemporary or mid century modern vibe.

  • 5 years ago

    Something with angles.

  • 5 years ago

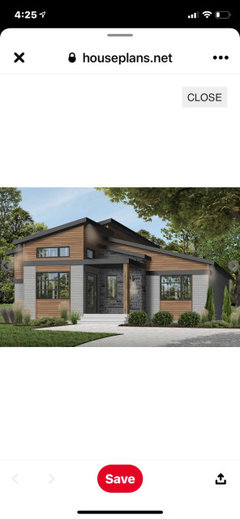
    Or this

  • 5 years ago

    Thoughts?

  • 5 years ago

    Hi Kelly, it is all feasible. I'm presently traveling. I will look at your project at the first chance I get.

  • 5 years ago

    Ok thank you. I always appreciate your insight.

  • 5 years ago
    last modified: 5 years ago

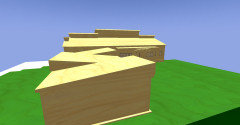
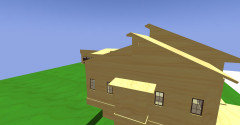
    @kellyrychter, Hi there, here are some renderings of a more modern look if not totally flat roofs. Given the snowfall rate in Wisconsin I do not recommend going any flatter, even though it is feasible. These images show one of many possible alternatives. Remember that the more fractured the roof design is, the higher the cost and the potential for leaks. Cheers!


  • 5 years ago

    "I am now liking a more contemporary or mid century modern vibe."

    Choosing between "traditional" and a "contemporary" style is not something to switch around as the wind blows. The style is best carried out in plan, massing, and detailing. If you approach it as just frosting put on a cake - it will certainly look so to it's detriment. However, you can bring in some "contemporary" visual aesthetics to a traditional design, and vice versa.

    You have an architect, they should lead you through this process. And you will have to pay for that indecisiveness. So far you have posted 3 inspiration pics, the first one your design follows, the 2nd/3rd would have very different results.

  • 5 years ago

    Thank you Felix. Great inspiration.