Software
Houzz Logo Print
blinktmb

Feasibility/practicality of kitchen island being part wood part marble

5 years ago
last modified: 5 years ago
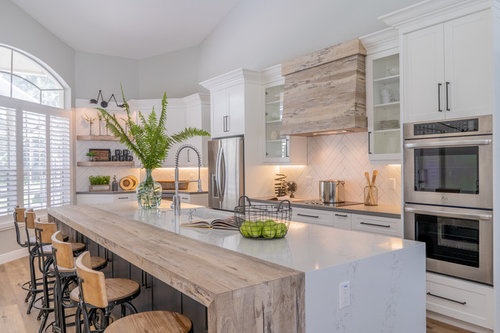
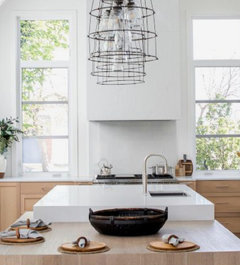
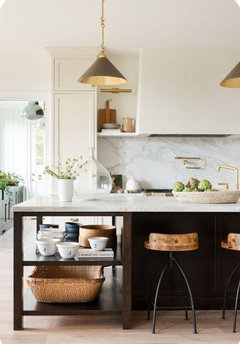
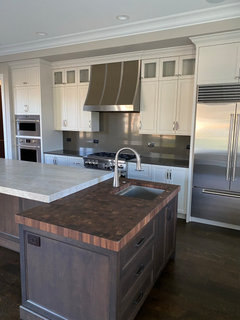
We are building a new home, and I'd love to do something like the photo below for our kitchen island (6'6" x 8')---though for design reasons, wanted the wood portion on the side closest to the range (our range will be centered behind the island, just like in this pic), with sink in the middle...then Danby marble would be the rest of the countertop, on the side where our bar stools will go. We will not do the "waterfall" over the edges, as we will have cabinets on the island ends. And the look of the wood in this photo is not exactly what we would pick, but you get the idea.

Our builder is strongly recommending that we NOT do this--he is concerned that the wood will expand/contract with humidity/temp changes, water damage, etc...especially along the seam where the wood will meet the marble. As far as water damage, I'm aware of the maintenance gripes of having wood (and for that matter, marble!) as a kitchen surface, especially in terms of water and stains, and am fine with the maintenance/upkeep. But expansion because of temperature changes and possibly gapping occurring along the seam is something I wouldn't be able to control.


He says they had a completely wood island in their office years ago, and it became so damaged that they replaced it after 4 years. He has also had clients put in a butcher block island and then take it out after a few years. So he has seen it gone wrong and doesn't want us to regret it, which I get.

I like the look, the warmth another wood element will bring the kitchen, a wood surface for kneading bread (and the marble for pastry). The rest of our kitchen countertops (around the perimeter) will be Danby marble, and we will also have some wood beams running across the ceiling, for another wood element.

Would I be making a huge mistake to push for this? Has anyone actually done this--can you share resources, people I can talk to who have either chosen this or installed this--anything that would help? Thank you!!


Contemporary Industrial Kitchen and Bath · More Info


Comments (25)

  • 5 years ago

    In addition to the expansion issue, putting the wood on the sink side makes no sense at all for functionality, and is the worst place to set things down from the stove or refrigerator. Get your wood from the wood beams, a wood vent hood, and stools. Or use a large wood cutting board on top of your marble. You're lucky you have a good contractor.

    blinktmb thanked calidesign
  • 5 years ago

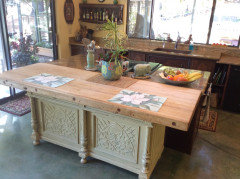
    We did this and it is a favorite in our kitchen.. but our island is deeper..30” butcher block and36” granite... the butcher block is 1/2” higher than the stone...we have had no issues over 20 years as a result of this layout..

  • 5 years ago

    Our island has the stove centered on the stone side

  • 5 years ago

    @btydvrn awesome—do you by chance have a picture you’d be willing to share?

  • 5 years ago

    I did not offer a picture because our kitchen is not contemporary...we used an antique butcher block and built the island around that with other antique pieces..but here is a pic for you ...

  • 5 years ago

    @btydrvn that is lovely!! Thank you for sharing.

  • 5 years ago

    The plus for me was the added depth left more room on each side for cooking and dining..and the big overhang on each end adds more seating if needed

  • 5 years ago

    agreed with Celadon. it seems that the plannig and craftsmanship of getting the two materials to align perfectly would be quite a feat. and then what if the wood swelled?

    just do a stone countertop and beautiful wood cabinets if you want the look of wood and stone together. so much easier.

  • PRO
    5 years ago

    If you're willing to make an investment, Grothouse offers a lifetime warranty on their finishes, even with sinks, and they have excellent customer service to assist with the engineering. You will need to find a local Grothouse dealer.

    https://www.glumber.com/wood-countertops/wood-countertops-with-sinks/

    blinktmb thanked Kristin Petro Interiors, Inc.
  • 5 years ago

    Your builder is correct about not doing it. Besides, marble is a terrible material for a kitchen island.

  • 5 years ago

    I’m just here to recommend NOT putting your main cleanup sink in the center of your island. I rue the day someone decided to put the prep sink out of sight and the cleanup sink smack dab in the center of the island.

  • 5 years ago

    We have a wood and stone peninsula but the wood is on the seating side and not butted to the stone. It sits on it so is about and inch higher. We prefer to eat on a wood surface rather than a stone surface. If you want a wood surface for prep, why not just do the whole counter in wood?


  • 5 years ago

    Agree with Cheri above.


    You are doing this for 2 reasons, really - but the first is that your island is really too deep to be managed comfortably in a single width of a slab material. Cleaning the middle of that will be a bear unless you are really tall with gorilla length arms. And you like wood.


    However, the wood on the work side is really incongruous with the expected usage of the materials. The inspiration pic above "makes sense" because the wood portion is more like a table (which is often done in wood). If you flip that around - it will look odd. Do the entire top in wood or do it the way that is shown. Switching to stone in the areas that don't benefit from the stone properties won't make sense. And that's the kind of stuff that cause people to say "it's okay - but there's 'something' off about it..."

  • 5 years ago

    @missykos don't worry, we're not! the Sink in the island is my prep sink...our main (and larger!) dish washing sink is on the perimeter, next to the dishwasher :)

  • 5 years ago

    @cheri127 Yes very good points. I am definitely considering doing the whole top in wood, but I just can't decide. I do also love the look of the marble.


    just_janni Yes that's true re: size of slab; even if we do all marble, it will have to be 2 slabs. Maybe I can figure out how to do the wood side a slightly different height, like @cheri127 mentioned. Thank you!

  • 5 years ago

    @Usergood points, thanks! In addition t just liking the look of wood in the kitchen in general, one of my goals is to have at least a small wood surface for kneading bread, etc. The normal cutting board sizes aren't big enough for what I want--I like to have a really large area. I'm looking into maybe custom-size wood blocks that I could take out when needed, but deciding where I'm going to store such a monster is my next dilemma :)

  • 5 years ago

    @calidesign and @User we most definitely have a fantastic builder...very knowledgeable and trustworthy...which is why I'd be super hesitant to go against anything they say!

  • 5 years ago

    @blinktmb I'm struggling with the same "wood counter for bread" dilemma. I like the stone to set hot pans directly onto, but want the wood for bread making. I have a fairly large bread board but if one is going through the stress and expense of a new kitchen, it seems a shame not to have a wood counter so you don't have to drag out the board or leave out on the counter. First World probem, I know.


    I suspect the counter in your inspiration picture isn't wood at all. It looks more like veneered MDF, which would allow it to butt up to the marble. Even so, for your use, digging flour out of the seam won't be fun! :)


  • 5 years ago
    last modified: 5 years ago

    Couple of ideas.

    By being on its own base and higher or lower will lessen the impact of expansion, etc.


    A large custom board and when it starts to wear, it’s easily replaceable at little cost.


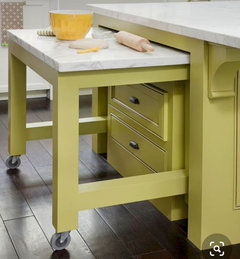
    An under-mount sliding unit with wood top. Won’t take as much wear and tear only being used for baking. Drawers underneath could contain all your baking needs.


    Marble only with open shelving on the end, where baking tools and wood board can be stored and easily lifted out.


  • 5 years ago

    if you want it for kneading bread, then it sounds like your plan is not going to be like the inspiration pic? (where the wood is just for the eating area?) I agree with PPs that it will look "off". and in the long run there might be some unforeseen issues. just do an entire butcher block counter and marble for the rest of the kitchen.

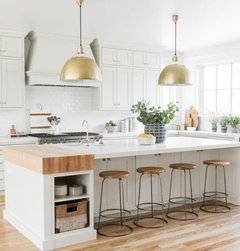
    or you decide to do a large custom cutting board and don't know where to store it: would there be space for a cutting board cabinet? islands have deeeep cabinetry, I'll bet that could fit a monster board if configured correctly.

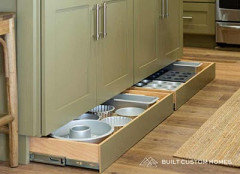
    or under cabinet storage:

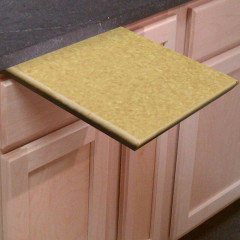
    or a slot under the counter -- just to store it, you could pull the board completely out and put it on top of the counter:


  • PRO
    5 years ago
    last modified: 5 years ago


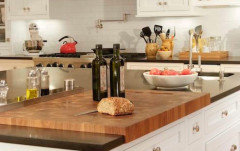
    This is a recent install. The wood top was customized to the height of the homeowner so she can use this surface for food prep.

    Edited to add...this is a prep sink, not the main sink.

  • 5 years ago

    I don't have a finished picture of what I did (sold property long ago). Had a U shaped kitchen; granite on two sides, butcher block on one side so yes, the butcher block did butt up against the granite; butcher block was sitting on top of cabinet so it was possible (but tricky) to move the butcher block to clean where the two surfaces met. Butcher block piece was custom made to fit exactly. Sink was on one of the granite pieces (undermount). So one leg and the bottom piece were granite, the other leg was wood. I would do it again.

  • 5 years ago

    @ilovemod and @maureen - wow, thanks for the great ideas and photos!! They have definitely given me some food for thoughts, ideas of things to explore.

  • 5 years ago

    I would definitely not put a sink in a wood top...even with an under mount sink....i did have that once ...so i know there is always going to be some kind of problem with this choice