



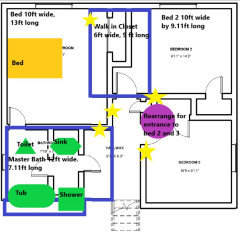
Closet catastrophe, please help!!
5 years ago
Featured Answer
Sort by:Oldest
Comments (11)
 5 years ago
Related Professionals
Decatur Interior Designers & Decorators · Cumberland Interior Designers & Decorators · South Bend Interior Designers & Decorators · Orlando Architects & Building Designers · Lynchburg Architects & Building Designers · Buffalo Architects & Building Designers · Florence Kitchen & Bathroom Designers · Tupelo Kitchen & Bathroom Designers · Winona Kitchen & Bathroom Designers · Chico Kitchen & Bathroom Designers · Cheyenne Custom Closet Designers · Natchez Interior Designers & Decorators · Vicksburg Cabinets & Cabinetry · Kankakee Cabinets & Cabinetry · Yakima Cabinets & Cabinetry 5 years ago
- 5 years ago
- 5 years ago
- 5 years agolast modified: 5 years ago
- PRO5 years ago
- 5 years ago
- 5 years ago
- 5 years ago
 5 years ago

Related Stories

ORGANIZING7 Habits to Help a Tidy Closet Stay That Way
Cut the closet clutter for a lifetime — and save money too — by learning how to bring home only clothes you love and need
Full Story
THE HARDWORKING HOMEHow to Tap Your Hall Closet’s Storage Potential
The Hardworking Home: Check out these design ideas for every space and budget
Full Story
STORAGE5 Tips for Lightening Your Closet’s Load
Create more space for clothes that make you look and feel good by learning to let go
Full Story
ORGANIZINGGet the Organizing Help You Need (Finally!)
Imagine having your closet whipped into shape by someone else. That’s the power of working with a pro
Full Story
HOME OFFICESQuiet, Please! How to Cut Noise Pollution at Home
Leaf blowers, trucks or noisy neighbors driving you berserk? These sound-reduction strategies can help you hush things up
Full Story
DECORATING GUIDESHouzz Call: What Home Collections Help You Feel Like a Kid Again?
Whether candy dispensers bring back sweet memories or toys take you back to childhood, we'd like to see your youthful collections
Full Story
SELLING YOUR HOUSEThe Real Scents That Will Help Sell Your House
Ditch the potpourri and baked cookies. Follow these guidelines on scents to use and avoid to help sell your home
Full Story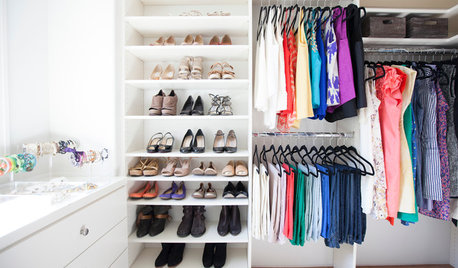
CLOSETSHouzz Call: Is Your Closet a Storage Powerhouse?
We want to see how you are making the most of your closet storage areas. Post pictures and tell us how you’ve organized them
Full Story
CLOSETSGet Your Broom Closet Just Right
The Hardworking Home: Make cleanup easier with storage space that neatly organizes your equipment and supplies
Full Story
PRODUCT PICKSGuest Picks: Corral the Closet Clutter
Organize to your heart’s content with these stylish hooks, drawers, racks and boxes
Full Story



Lisa McLeod