

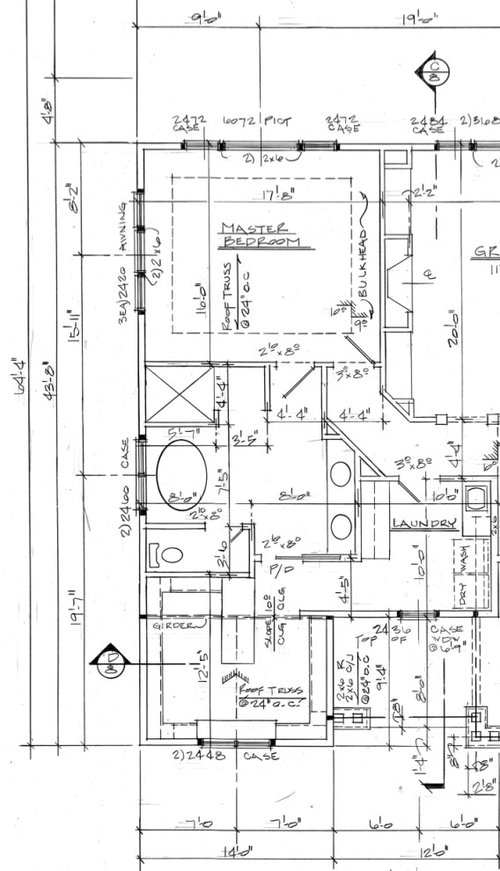
How to improve bath layout?
5 years ago
Sort by:Oldest
Comments (5)
Related Stories

BEFORE AND AFTERSNew Layout Takes Master Bath From Awkward to Awesome
A freestanding bathtub, textured tile and natural wood make design waves in this coastal Massachusetts bathroom
Full Story
BATHROOM MAKEOVERSRoom of the Day: A New Layout Creates a Spacious Bath Oasis
Classic materials and clever storage solutions lead to a showstopper bathroom
Full Story
BATHROOM DESIGNRoom of the Day: Renovation Retains a 1920s Bath’s Vintage Charm
A ceiling leak spurs this family to stop patching and go for the gut
Full Story
BATHROOM MAKEOVERSA Master Bath With a Checkered Past Is Now Bathed in Elegance
The overhaul of a Chicago-area bathroom ditches the room’s 1980s look to reclaim its Victorian roots
Full Story
COLORBathed in Color: When to Use Bold Orange in the Bath
Orange you glad this warm and happy color can energize the place where you start your day?
Full Story
BATHROOM MAKEOVERSA Modern Farmhouse Bath for a Couple’s Forever Home
A better layout, an improved shower, and new cabinetry, lighting and flooring refresh the room
Full Story
BATHROOM MAKEOVERSBathroom of the Week: Modern Family Bath in 85 Square Feet
A designer improves function and style in a bathroom for a Toronto couple and their three children
Full Story
CONTEMPORARY HOMESHouzz Tour: Zones Give a Family Home a More Functional Layout
An architect redesigns a home in Mill Valley, California, to improve its flow and create public and private areas
Full Story
BATHROOM DESIGNRoom of the Day: A Family Bath With Vintage Apothecary Style
A vintage mosaic tile floor inspires a timeless room with a new layout and 1930s appeal
Full Story
BATHROOM MAKEOVERSRoom of the Day: Craftsman-Style Master Bath With a View
A designer rethinks the layout of a Colorado bath to give the homeowners more storage and a cozy corner shower
Full Story




Patricia Colwell Consulting
cpartist
Related Professionals
Muskegon Interior Designers & Decorators · Fergus Falls Interior Designers & Decorators · Wheeling Interior Designers & Decorators · Grand Rapids Architects & Building Designers · San Francisco Architects & Building Designers · Crestview Kitchen & Bathroom Designers · Wilmington Kitchen & Bathroom Designers · Morgantown Kitchen & Bathroom Designers · Wausau Kitchen & Bathroom Designers · Louisville Bathroom Remodelers · Rapid City Bathroom Remodelers · Mobile Tile and Stone Contractors · Ocala Tile and Stone Contractors · Tucson Tile and Stone Contractors · York Tile and Stone Contractorsbluemarble
vanvarkOriginal Author
cpny