Software
Houzz Logo Print
webuser_772451525

Hot mess needs help! : )

5 years ago
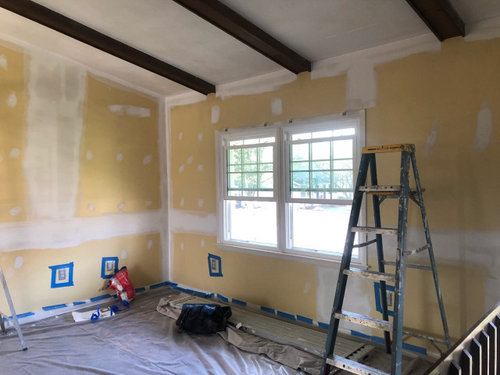
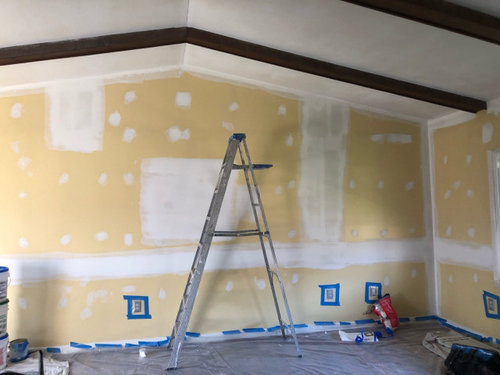
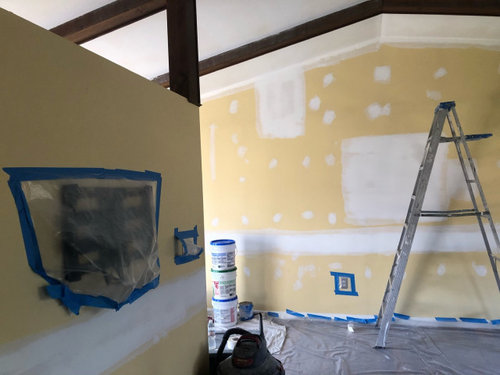
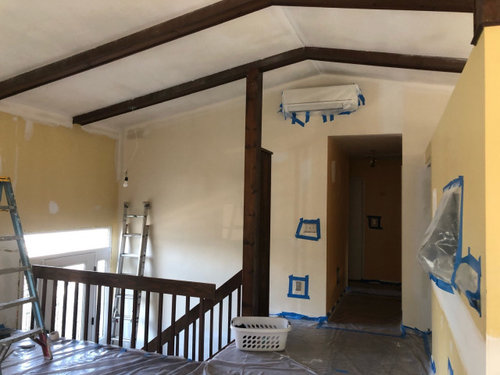
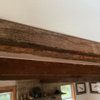
These are pictures of the upstairs living space in my bilevel home. There was hideous popcorn on the ceiling and some other drywall issues that needed to be fixed. Once all of that is complete we will remove and replace the outdated dark wooden railing and that vertical beam (not structural), paint and get new furniture. The brown wood beams are staying. Thought about painting them white but I love the contrast between the white ceiling and the dark wood beams. The size of the actual living space where furniture will go is 15.5’ x 13.5’. We previously had the tv on the very large wall, but moved it to the smaller wall and we’re keeping it there. You can see at the end of the tv wall where it opens up - there is about a 6’ opening which leads into the dining space. Not enough room to put any furniture and still get by it comfortably to get into the dining area. **the things I need advice on are 1) what furniture pieces to buy which will give the most seating possible for the space I have and how to arrange those pieces.....keeping in mind where the tv is and where the stair railing is as well. 2) paint colors!! I am tired of white and grey looks in every single design space you look at. Are they beautiful? Yes. But I want color. I find myself drawn to dark colors like a deep charcoal gray, a dark teal, etc. Hale Navy is an example of a specific color that I love. Of course I’m not going to paint all the walls you see in those dark colors, but what wall(s) should I highlight with the dark colors? And what other shades (besides white) will complement the dark shades and the space as a whole. I think that’s it lol. : ) TIA for any advice - much appreciated!!

Comments (26)

  • PRO
    5 years ago
    last modified: 5 years ago


    Lighten the stain on the “beams”…paint walls, railings and ceiling the same color..a few suggestions.

  • PRO
    5 years ago
    last modified: 5 years ago

    Can you draw a quick floor plan. It's very hard to understand from the pics where the stairs are and where the tv wall is in relation to everything else as well as their sizes. Need this to advise on furniture layout:)

  • 5 years ago
    last modified: 5 years ago

    How many people need to sit at one time watching TV?

    When it comes to adding accent color do any of these appeal to you?


    Living Room · More Info


    Crown Paints The New Neutral · More Info


    Manly Beach Pad · More Info


    Vanessa De Vargas / Turquoise L.A. · More Info


    Dining Room · More Info


  • PRO
  • PRO
    5 years ago
    last modified: 5 years ago

    Depending on the dimensions of the stairs I believe a sectional like this can fit(put the longer end by the stairs and the shorter oposite the pathway to dining room

  • PRO
    5 years ago

    The obvious accent wall is the TV wall but you can also use the ceiling as an accent

  • PRO
    5 years ago

    What color is your floor?

  • PRO
    5 years ago

    Here are some inspiration pics


  • PRO
    5 years ago


  • PRO
    5 years ago


  • PRO
    5 years ago

    Color can be introduced through accessories and/or paint

  • PRO
    5 years ago
    last modified: 5 years ago

    You can also do the stairs railing in white and the steps in a color


  • 5 years ago

    JudyG - love that design with the large ceiling fan! We considered opening up the space entirely like in that photo, but in the end decided we could live with the wall separating the kitchen from the living room and put our money elsewhere (i.e. travel, entertainment, etc). If we had taken the wall out our space would look exactly like this one, which is gorgeous, so now I’m kinda wishing we had bit the bullet and done it. But, too late now......maybe that’ll happen someday. I don’t know how to draw a floor plan, all I can do to clarify the layout is to say that in our space, looking at the wall with the tv on it - the backside of that wall is the kitchen. At the end of the wall that the tv is on you can see where the dining area starts. So in this inspiration photo if you popped a wall directly behind the sofa, but not extending all the way to the large feature wall that would be what we have. I’ve added 2 more pictures which should help clarify the floor plan too. When facing the tv you can see to the left a hallway leading to 3 bedrooms and a full bath. To the right at the end of the tv wall is where the dining area and the living area meet. Hope that helps! Btw, that ugly 70’s railing is outta here too! : ) I love the simplicity yet elegance of the 3 art pieces on the large wall. Of all the photos I’ve seen this is the look I like the best, but not sure how it will look if I put a couch on that wall. That big wall is a big dilemma for sure. : )
    Ital mover - you asked about how many people need to sit at one time to watch tv - that would be only 2, 3 at the most. We do have a den area downstairs which has a lot more seating for tv watching. So I’m happy to say this upstairs living space can be more centered around conversation, visiting than tv watching. And those inspiration photos are beautiful!! Love, love the dark jewel tones in contrast to the white. I have a rattan-ish lighting fixture very similar to the one you posted, on order from CB2 to add some texture to that area. It will go over the dining table and will be visible from the living area.
    LilDesignWorks - I love a sectional, but my husband does not. : ( Honestly he is another one of the challenges I have in designing this space - I love him dearly but he has absolutely no sense of style and/or vision and we do not agree on a lot of things lol. : ) I like the idea of making the tv wall an accent wall - probably going to paint that a dark charcoal - see inspo photo attached. Our floor is a dark Brazilian hardwood. Definitely going to get a large rug to warm up the space as well. I am so drawn to the dark painted room photos you provided - they just seem so cozy to me. Warm and cocoon-like, but I know that painting every wall a dark color will be too much. The photos you provided of a mix of both dark and light paint colors are probably what we’ll go with. The stair railing in the photo with the light blue walls and dark ceiling is actually one I was considering doing! I love the balusters and the light wood. Thank you for all the gorgeous inspiration photos!! Oh and the yellow stairs - funny about that as well - I am considering several options for painting the stairs and I am happy to see an inspo photo that paints them all one color! Love that.

  • PRO
    5 years ago

    Painting the TV wall in Charcoal is nice. I would also paint the closet doors to the left. Paint the stair railing white and the risers in the same Charcoal. I would also paint the beams white. For the big wall pick a white as well

  • PRO
    5 years ago

    My recommandation for furniture would still be a sectional...but second choice a couch along the window wall with a chair by the railing and on the large wall

  • PRO
    5 years ago

    Ideally furniture should be light in color, like beige and you can add blue and grey as well as bright color accents

  • PRO
    5 years ago


  • PRO
    5 years ago

    Clean shapes for the couch/sectional and a beige based large rug will contrast beautifully with the chracoal wall and the dark floor


  • PRO
    5 years ago

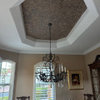
    You can continue the plants all the way on top of the charcoal wall and update the fan by removing the glass shades and using a large round bulb

  • 5 years ago

    Wow! Love those ideas! The sofa is super chic but looks comfortable too. I should’ve mentioned that the ceiling fan and tv console are being updated as well to more modern, less clunky styles. : ) So your ideas are right in line with what we’re going for. I’m super interested in the idea of continuing the plants across the top of that wall! That’s forever been a source of angst for me too. I love natural elements and that idea is a great one! Thanks so much for all of your ideas! The sofa would pair well with the leather club chair I’ve been eyeing up. It’s sleek and modern not the marshmallowy clunky leather chair that you see everywhere. Can’t wait to show your comments to my husband! : )

  • 5 years ago

    Just because I feel like I’m forgetting to give out so much info - the coffee table is going as well. Basically all the furniture that is currently in this space is getting replaced. We’re starting over with everything except for the TV. Every. Thing. The outdated stair railings and the weird wooden configuration at the top of the steps. Even the closet doors are getting replaced with either new folding doors or a stylish barn door. Wasn’t sure about the barn door as they can read very trendy and I don’t want to jump on a bandwagon that is almost done running it’s course. I do love the idea of painting the closet door- whichever style we choose - the same shade as the wall it’s on. When you come in our front doo that closet door and wall are the first things you see, besides the stairs and railings so we want them to be special. : ) All of your comments are very much appreciated and are helping sooooo much!!

  • PRO
    5 years ago
    last modified: 5 years ago

    Glad you like my suggestions, keep us updated on how it goes, you are definetely on the right track to a beautiful renewed space!

  • 5 years ago

    The tv wall will look nice as an accent wall. It will all come together. I like the beams dark. Please no barn door, in your style house. They look fine in a farm house style house, but, yours is not that.

  • 5 years ago

    cat_ky that’s what we were thinking about the barn door also. Thank you for your comment 😊

  • 5 years ago

    We have been pushed toward completely neutral color palettes for so long it is hard to find examples of anything else, but like you, I enjoy color.


    When I assist others with paint color / whole home color palettes, I generally start with the colors they love. What is your favorite color or color combination? What colors make you feel like a 10 when you get dressed up?


    I think women should feel like a 10 in their homes. That doesn't mean that I painted all the walls in my home deep red. but I did choose a color palette that included red and other colors that work well with red.


    If you draw out a floorplan of your home - does not have to be exact, but gives you the general flow of the home you can decide where and how much of each color you want to bring into each room and how you want the color to flow from one room to the next.


    Here are two whole homes that were painted based on a whole home color palette. The first one uses wall color, the second is the popular white walls, but using color in art and window treatments and things.


    There are tons of ways to bring color in, including painting walls, ceilings or trim in color.


    The trick is to pick a few colors and repeat them in different ways in different rooms creating a cohesive feeling without everything being the same. Use the same few hues in brighter and less saturated versions or lighter and darker versions.


    Pick your neutral based on what works best with your colors and pick your white based on what works best with your neutral and colors. Again, the neutral can be lighter and darker versions of the same neutral. I like one white throughout.


  • 5 years ago

    Wow Jennifer - those are beautiful photos! Love, love, love the feel of the spaces. That’s what I’m trying to create - a space that feels welcoming and comfortable but is still stylish without looking contrived. Haha, not too much to ask is it?! : ) I like the idea of a whole house color....I think, like you said, I do need to start with a neutral and put that throughout then use the accent colors and decor to continue the palette through to the other spaces. I have so many decisions to make - from paint colors on 7 different walls that are close to each other, to picking out 3 new light fixtures, all new furniture, an area rug(s) and new flooring for the kitchen - it’s very hard to know where to start! I thought maybe we should pick out the big stuff, i.e. sofa/chairs first then use paint to complement those pieces, but based on your advice it seems we should choose the palette of the room(s) first and decide what our neutral paint color will be then go from there. Our drywaller/painter is putting on the first coat of primer now so after today all the color will be completely gone from the whole space and we’ll get a first look at what the blank white canvas looks like. I had not thought I’d want to do any kind of white, but as I have seen the room transform and open up as a result of the work that’s been going on I’m kind of loving the open feel that gives the space. Also, during the course of researching designs/designers I’ve come to see that ‘white’ doesn’t have to mean the cold, sterile, hospital look I’m envisioning in my head. There are tons of other neutral choices that will still make the room feel open and airy and large and fresh, not stale and like a hospital. The beautiful dark colors I have in my head can be used for accent walls and in the decor and artwork and I’m okay with that! One thing I do NOT want to do is be ‘on-trend’. I want to create a space that I love, regardless of whether it’s ‘in’ or not. That way it will always be ‘in’ for us. : ) Thank you so much for your input!!!