Software
Houzz Logo Print
ginatay124

Mother In Law Kitchenette Expansion

5 years ago
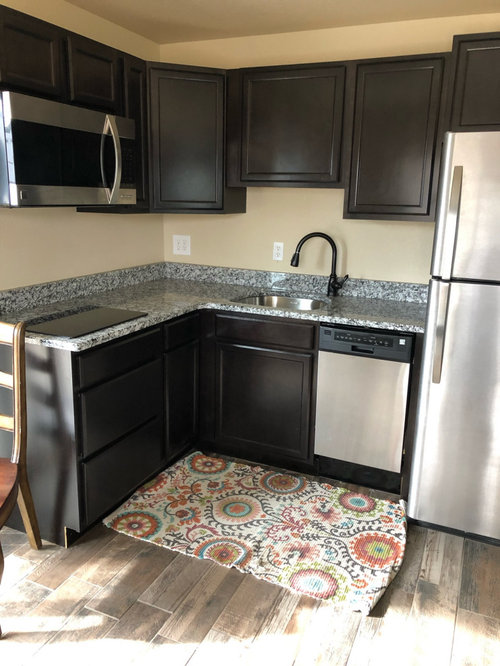


My elderly in-laws are now living in our 1000 sqft walkout basement apartment. We would like to expand their kitchenette area on a budget. We’ve thought of putting a wall of cabinets across from the existing L-shaped kitchenette, including pantry cabinets, shoe bench, and counter space, perhaps with a peninsula at the far end of the counter space. All suggestions and thoughts appreciated!!! (We can afford roughly $5-6k for cabinets and granite, plus additional for installation).

Comments (33)

  • 5 years ago

    This is how she is currently using that wall plus a sketch of the space


  • 5 years ago

    Posted photos from two different devices - sorry about different user names. My ideabook is under RockyMtnGirl. Also forgot to say the main entrance to their apartment is the sliding glass door in kitchen area which we are in the process of replacing with a regular 36” door and sidelight.

  • 5 years ago

    If you are making the door narrower, maybe a small cupboard beside the stove or a pantry there,
    Then how about a small table and chairs under the window?

  • 5 years ago

    What a great space and it's wonderful you can do this for them. Do they need the bench/shoe shelf? I'd be inclined to go under the window with a counter that's same height as window ledge (extend countertop to become new window ledge, replacing the wood that's there now) so you can continue to use the sunny window as a place for plants. If you do the bench, where will the plants go? You could still do storage below and above the windows (although I'd feel a bit closed in with cubbies above if they're too deep).

  • 5 years ago

    Is what is in this space currently their own belongings?

  • 5 years ago

    Thank you both so much!!! @erinsean, the entry door opening won’t be narrower, it will just have a sidelight floor to ceiling next to stove. That way we don’t have to re-do exterior siding. Ma usually puts her trash and recycle cans next to stove. They have a small dining table and chairs, but there is plenty of space in the great room for them and they have migrated there as she brought random pieces of furniture into the kitchen area to increase her storage space. @crcollins1_gw, the windowsill is 29” off the floor so it’s a bit low for a countertop in front of it. It is nice and deep and she usually does have plants there. Appreciate the thought about the overhead cubbies feeling cave-like :). I wondered about that, especially since the cabinetry is dark.

  • 5 years ago

    29" would be perfect for a built in desk. I'd find that more useful than a bench. Could be a sitting kitchen prep area for someone who can't stand for a long time. Plus plants! lol

  • 5 years ago


    @tedbixby, the furniture in photos that show the oven cart, long credenza, and shelving unit draped with floral shelf liner is theirs. The photos of the dark sofas in the living space are real estate listing photos. I thought it might be embarrassing to them to post their living space photos - it is a work in progress and she re-arranges it every few months anyways. They have a wall unit with desk, tv console and tv, two recliners, loveseat, dining table with 2 chairs, and a hall tree that was next to the door to begin with but is now the fourth piece of furniture in the lineup from the entry door. The credenza was replaced by a new tv console and she was going to give it away but decided she needed more “counter” space in the kitchen and put it there. The plastic shelving unit covered in floral shelf liner was replaced by a new metal one in their laundry room and, again, she said she was going to give it away but decided to turn it into a food storage area in the kitchen. She is 82 and he is 86. They have never had much and have always “made do” and how to put it - she has never developed high standards for how her place looks.

  • 5 years ago

    Its too bad the carpet has to encroach on the footprint of the kitchen. If that kitchen flooring were available, I would consider running it into the hallway and giving the kitchen those extra feet of carpet free floorspace. Drawers would be my answer here; an all drawer counter would really increase the storage, and be more elder friendly than shelves and uppers. At the door end you might try a skinny broom closet installation there by the door.

    Drawers vs. shelves


    Here's the kind of skinny broom/cleaning supply closet to slip in right of the window at the door end of the counter run.

    Diamond Vibe: Utility Organizer Cabinet · More Info


  • 5 years ago

    The reason I asked if the furniture was theirs as I find at the age they are, they don't like change and moving in with you has been a big change ( for all!) and I'm guessing they had to part with quite a few things that they would have preferred not to. And personally by her saying she is going to give a few pieces away then changed her mind speaks volumes to me. I know you want to make their new home better for them and I'm assuming that you've had these discussions with them as far as plans for their new home and they may seem to be on board, but are they really? You making these changes are going to disrupt their routine which is huge issue to this age group. They don't like it. Often they would prefer to keep things as they are than have to accommodate other people into their schedule. Since she has never developed "high standards" she may be very content as things are and I have to wonder how important these changes would be to them.

  • 5 years ago

    @decoenthusiaste, thank you so much for your time and for the valuable input!!! We wondered if we should try to extend the tile flooring. (Kitchen flooring is a wood-look ceramic tile plank.) You gave me just the push I needed, I was able to unearth some extra tiles , and I think I’ve found a match online. I will obtain a sample in the next day or two. Also appreciate the thought about drawers being a better use of space and more elder friendly.

  • 5 years ago

    Thank you so much for your all your comments :) @tedbixby, I really appreciate your perspective and the reminder that elderly do not like change. A bit more on my in-laws’ story: they lost their senior housing situation four years ago in another state. They then moved into a home with another of their children and only brought with them what furniture fit into one bedroom. That situation was not sustainable after a year, so they’ve been with us for three years (but hubby and I bought this house more recently) and their starter furniture was either given to them or purchased at garage sales. The basement apartment is the largest living space they’ve ever had. But what’s going on in the kitchen is that Ma has so little counter space and storage that she’s trying to create it with whatever other furniture pieces she can. She also likes to sit when doing food prep, so she keeps a stool in the kitchen to be able to sit next to the counter. So while it would be nice if the kitchen looked better, our primary concern is that it functions well for them.

  • 5 years ago

    Changing the sliding door with a 36” locking access door will give you a little extra space between the door and window for a pantry or lengthen the counter with stove. You can get nice doors with full glass so you don’t lose all that daylight.

  • 5 years ago

    Ah, just saw that discussion. Good luck with your project.

  • 5 years ago

    I was going to suggest a table height counter in front of the window so they could sit while prepping.


    Could you post a plan of the entire suite? I'm wondering if you can find storage in other places and where do they sit to eat right now?

  • 5 years ago

    What Cherie suggested about the table height counter for sitting while prepping in front of window was what I was attempting to describe but I think she did it better. :)

  • 5 years ago

    @decoenthusiast - the kitchen tile is only available online so I have ordered a box and it will arrive 4/19-21. If it’s a match, we will proceed with defining the enlarged tiled area. Cherie and CRCollins - I will work up a sketch of the suite and post later today. But Ma and Pa will probably keep their dining table in the carpeted area no matter what. He gets cold very easily from having had polio in his youth and he is more comfortable dining on carpet and away from a window (with a plug-in radiator next to his chair). I love the idea of having a prep table in front of the window. If I lived there, I would want to sit in front of that window while eating or chopping veggies. Whatever we do in that space, we’d like it to be functional for the elderly while maintaining or adding to resale value. Question - I believe the granite in the kitchen is something like Alaska White. If we do a counter and/or table on the opposite side, would you try to find another piece of Alaska White or would you go with another color or surface, i.e. white granite, butcher block, etc. Also I’ve found out that the existing cabinets are made by Contractors Choice (not sure which model) in Sasparilla. I was assuming we would try to match the cabinetry in the new area.

  • 5 years ago

    Because it is such a small space, I'd try to match the cabinets and granite. If it's a standard granite, and since the spaces are not connected, even if it's not an exact match you may still get close enough that it's not obvious. That would help it look intentional and not like an afterthought. We had Santa Cecilia in a prior house (standard builder granite, lol), and continued some cabinets in the dining room and you could not tell the granite was not the same.

  • 5 years ago

    Not a designer or a pro, but I worked as a wellness nurse in an independent living condo community for eight years. I concur with the others to have sit down prepping be at table height with a normal kitchen chair and not on a stool for safety reasons. Also, if that sink throw rug is still present, then please consider removing it as it is a true trip/fall risk. D-shape pulls are easier than knobs on cabinets and are less likely to catch clothing leading to being off-balance/fall. I can't tell what lighting is present, but the more, the better especially in areas with flooring changes and transitions at doorways. AARP has a Home Fit guide free on their site you may wish to review too. This is a good sized space for your in-laws with family at the ready for support so a nice set up indeed.

  • 5 years ago

    Thank you TLynn for the safety perspective! Here is a rough sketch of the place plus my initial attempt to obtain a quote from the company who sold the cabinets to previous homeowner. Would love to see a sketch that helps me visualize how to incorporate a prep space under window with adjacent cabinetry. The counter on the left would be at 36” high with drawer units underneath, then step down to 29” at window.?

  • 5 years ago

    Exactly what you described except instead of the bench, it steps down to 29" with a couple drawer stacks (might be nice to have a place for knees to go if you're scooted up close), or cabinets. I'm not sure why that brown panel is shown to the left of the window. If that's some kind of cabinet panel there, I'd take it out and remove the obstacle - so as not to block light from the window, and for ease of moving things from counter to counter.

  • 5 years ago

    This may sound crazy, but is it possible to turn the south wall window into an entrance and make the current entrance a window? I ask because contiguous counterspace is quite possibly what your MIL craves. Being able to slide things easily from sink to prep area to cooktop is ideal, and unfortunately adding countertop on the other side of the room doesn't solve that problem. Being able to create a larger L shape with counters where the current entrance is would.

  • 5 years ago

    That is exactly what hubby said, but then we wrote off the idea as being too expensive. I’m thinking I should go ahead and ask a contractor for an estimate as that would definitely increase function of the space all around. There are a lot of things we need to do to the apartment to make it more functional for aging in place, we are doing the landscaping in the back yard this year, and our extra funds are limited, so we are trying to spend judiciously.

  • 5 years ago

    What you are doing sounds great but need to add my 2 cents worth. Please make your folks area adaptable for a person who is in a wheelchair....such as wide doorways, especially going into the bathroom and the bedrooms. Make sure there is room to get into bed from a wheelchair. Have a shower with low curb for using to bathe, No steps inside the house and no steps getting out of the house. We are going through this now with our house and it is difficult, but if you are remodeling your basement, now is the time to have it fixed for handicapped people.

  • 5 years ago

    Appreciate it, @erinsean! We feel your pain! Our goal is to keep them out of a nursing home for the remainder of their years and we still have a lot of work ahead of us to adapt the bedroom and bathroom for a wheelchair (thankfully the entry door exits to a flat patio -no steps - and their car can be parked nearby). Right now Ma is spry and Pops uses a cane or walker so I’m praying the time we have ahead of us to make modifications will be commensurate with our funds :). The housing market here on the Colorado Front Range is expensive and it was tough to find a house in our price range that would give them a private apartment with no outside stairs. We found this house, but it’s certainly not perfect

  • 5 years ago

    I’d move the refrigerator and give her the most continuous counter possible.

    id buy a full height pantry cabinet for easy accessible storage.

    Appears she has a toaster oven

    and not much room around countertop stove? If she likes to cook maybe this should be reviewed?

    Good handicapped design is allowing an aging parent to function at all the stations of the kitchen with dignity. Can a wheelchair space function at the stove and sink of existing part of kitchen?

    I would propose to parallel walls be used for the easiest access. The door should be positioned to maintain best connection to the backyard, I would combine the entry / seating area to prep food.

    I bet your mom would enjoy being connected to the yard and activity wo/ imposing on others!

    I would consider raising the window or eliminating all together if you combine entry and sit down prep area.

    If you ask a contractor to come over he might be able to provide very practical ideas to keep the cost down. Ask if existing cabinets can be reconfigured into a kitchen for the elderly. Suggest some of conversation be with you and your husband so as not to overwhelm your parents. Budget friendly kitchen with great function... look at stock size cabinets, painting existing cabinets for easy match, laminate countertops (Formica, etc), lighting.

    I think your budget might be to low that is why I started out with moving fridge, buying pantry cabinet and continuing with either stove or counter where fridge was located.

    Best of luck❣️

  • 5 years ago

    I think the plan as you have it is really good but replace the bench with the table height counter. But I wouldn’t do granite counters unless it’s a good price.


    The space is a really nice size overall but there’s not a lot of storage. I would add a wall of built-in/pantry cabinets on the 14’ wall. It only takes a couple feet of space from the room but you still have the 14’ width if you want to put in a pool table in the very far future. It could be fairly affordable with Ikea ($700 x 5 = $3,500). PAX wardrobes are cheaper but the drawers don’t have the same weight capacity.


    Give some thought about the sliding patio doors with a door that you can lock from the outside. It maybe worth it to move the door now so you can have an L shaped kitchen.


    Carpet is hard for wheel chair users.


    It would be nice to get condo sized furniture for the space. They will have more room to move around.

  • 5 years ago

    You’ve all given us so many things to think about and a full range of ideas from keeping it simple to a larger investment to do it right. Need a bit more time to digest it all and gather some numbers on the different options. In the meantime, @Cherie, I’ve been wanting to do a storage wall in their space and wasn’t aware of the Sektion cabinets from Ikea, so thank you for the link. Which color option would you recommend?

  • 5 years ago

    Please remember what the wellness nurse above stated.

    Very practical advice for making the space functional.

    Beware of current trends not all

    advisable for seniors, i.e., dark cabinets just absorb the light and you will need to compensate with more light, can lights as well as under cabinet. I’m retired and downsizing in my new kitchen I use the first two shelves in my upper cabinets and the first big drawer in the lower cabinets. I put the items I don’t use very often up high or down at the lowest. I have large pullout drawers that are easy to use. My countertops are Formica with multiple colors to hide dirt that us seniors might not notice to clean. Granite should be the first to go it will eat your entire budget.

    Suggest pricing out a scheme where you use different cabinets for entire kitchen it might be more affordable ????

    If your Mom likes open shelving you could provide some for nick nack display instead of uppers at a great savings.

    Keep it as simple as possible.

  • 5 years ago

    We are doing similar with a new build. We are using apartment sized appliances except for the stove. The dishwasher will be 24” not 30. If there will be a microwave make sure it’s not too high or too low (no under counter microwave). Reaching down low or reaching up high is a recipe for a fall.

    Bathroom:

    My father has been in a wheelchair now for 5 years. The best thing is a large shower that you can wheel into or at least a tub that allows for easy transfer from wheelchair to a shower chair. If doing a shower have it big enough to have a shower chair that is far enough away from the shower head that the person showering does not have to sit directly under the water stream the whole time. A hand held shower head is a must as well. Good luck!

  • 5 years ago

    First time posting for advice on here and it’s kinda like a seesaw or rollercoaster as one perspective takes you one direction and the next one takes you another direction LOL. I have been re-reading your comments over and over and piecing them together. Taking the middle road, today I asked the cabinet designer if she could adjust the configuration to eliminate uppers over window and on left side, change lowers on left side to drawers, and put a “desk” in front of window. I think this is the option that we can reasonably do at this time. I will post the mock-up when it comes back - it may take a week or so.

  • 5 years ago

    Yeah, you know what they say about opinions... :) I've figured out from reading a lot here that it's best to do kinda what you've described - throw out the crazy outliers, consider the others, take what works for you, move on. Everyone (mostly) means well, but we all are starting from our own places with our own bias, budget, needs, expectations. I think sometimes we lose sight of that and think our way is the only way...

  • 5 years ago

    I think the changes you’ve made to the kitchen will be functional. You should add a light above the "desk" if there isn't already one.


    We certainly gave you a lot to think about. I’d put all the ideas on sticky notes and then prioritize the ones you like into a timeline based on your family’s needs and cash flow to fund the renos. You could also hire an ADA consultant to do a full assessment of your house and they can provide a list of recommendations.


    Since no one else has mentioned it yet. I’d install grab bars in the washroom and a bidet wand or toilet seat and get a shower chair.