Software
Houzz Logo Print
kristinpmom

Window decision in kitchen

5 years ago
last modified: 5 years ago
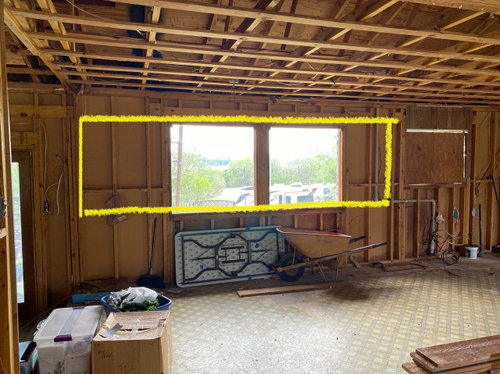
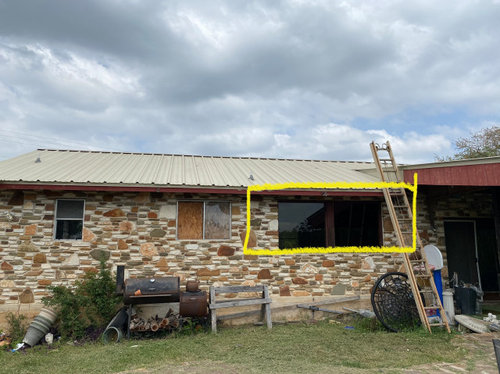
We are completely remodeling a 1970's house. We have completely gutted it, and some of the redesign includes window changes. I'm stumped on how to design the windows along the kitchen wall. I've included pix of this wall from the inside & outside. I'm planning on a wall of sliding windows (not casement).


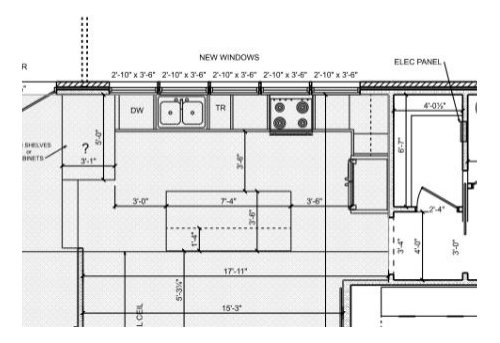
I want the whole wall to be windows. I believe the full length of the planned (redesigned) opening is 125". Floorplan is attached as well.


We have a beautiful view of hills and lake, plus the ceilings feel low to me, so I want to let as much light as possible in!

My goals for this bank of windows is:

  1. As much glass (and as few lines as possible)
  2. The vertical lines that will be there to be as thin and consistent in size as possible. (i.e., is it possible to have the place where windows are mulled be NO thicker than where the separation/handle for the sliding windows are?
  3. Windows that slide in at least 2 places to allow for air circulation on beautiful days AND to allow for passing dishes/drinks, etc. through to back patio (that we will cover and turn into outdoor entertainment area) with screens removed.

I have attached pix of the wall from inside & outside and have drawn line around where the opening for windows will be.

I have also attached pix of proposed windows BUT, there are problems with each:

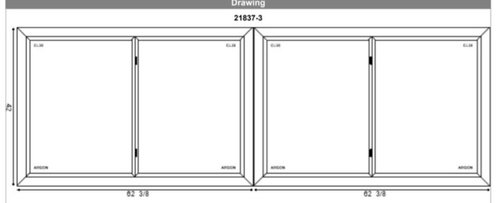
  • Regarding the design with the 2 sliding windows mulled together (see drawing attached): where the windows are mulled will land right in front of the kitchen sink (which I know is not ideal placement - that was another design dilemma.... I finally had to give up my dream of having my kitchen sink in the middle). To have a vertical line above the kitchen sink seems so annoying to me - I want clear view when standing there washing dishes. Also, in this design, I don't love that the mulled piece is so much thicker than the other lines. Should I get over it? I had something super consistent and streamlined in mind. (Kinda like the pic of sliding doors enclosed where all vertical lines are same width.)


  • Regarding the design (as seen on the floorplan) of 5 windows of equal size: they would actually be two sliders and one stationary window. I was told all lines between windows (at mulled places) would look exactly the same width, but I don't see how that is possible based on what I'm seeing online.... Is it???

As a p.s., if you have any design ideas on how to rearrange kitchen so the sink can end up in the middle, let me know. ; )

Comments (9)

  • PRO
    5 years ago

    The last thing you want is the stove in front of the window, not to mention you will only have a few upper cabinets which amounts to nothing as cabinet space goes.

  • 5 years ago

    What would you suggest?

  • PRO
    5 years ago

    Put a nice window in front of the sink, a nice hood vent over the stove, the rest see what you left with and plan accordingly... talk to your GC and see what he will suggest or put you in touch with someone experienced with kitchen layouts.


  • 5 years ago
    last modified: 5 years ago
    I am actually planning something similar for my kitchen (also have a view home!). We actually got a proposed design that had a single large stationary picture window in the middle flanked by two smaller sliders on the ends. It was slightly less expensive, and allowed for a larger uninterrupted view in the middle.

    We ended up relocating our range, but I got the same feedback about putting it under a window. It can be done, but it's kind of a hassle.

  • 5 years ago

    I’m super curious what else you decide!! Fyi- we have thought of the same option with a picture window in the middle and small sliders flanking them, but we were told the max width you can get on a three slider window like that is 96 inches....


    I want some thing super dramatic so want some thing longer than that. Mostly because of the size of that room and the low ceiling.


    I have seen pictures of a stove in front of the window all over the place. I am wondering what is the hassle....? do you know? I know it is unconventional but…? that has never stopped me before. I am just wondering if there are things I need to consider that I have not already decided to deal with

  • 5 years ago
    last modified: 5 years ago
    No worries. Like most things, with enough $$$, it can be done. It will be up to local building codes (we're in a high fire zone in CA so YMMV), but in general, you have to allow enough clearance between the stove and anything flammable (so no wooden windowsill within so much distance) and use a glass that can handle exposure to temperatures (like tempered glass, I believe). A pro could likely chime in on the IRB basics of that.

    Beyond the window itself, it then becomes an issue with ventilation. You can get vents that mount directly in the ceiling, but reviews are mixed and they are expensive. You can also mount a hood in front of a window, but this will obstruct your view.

    Additionally, window treatments above a stove are extremely limited. Believe it or not, this was kind of the dealbreaker for me. We have an awesome view, but it's north-west facing - that afternoon sun can be killer, and I wasn't entirely ok with putting up external shades to block that late afternoon sun just to keep the range under a window. That said, I have also seen the photos you're likely referring to, and it can look really streamlined and stunning. If you really want to make it work and have the resources, go for it!

    The one argument I'll make is about the upper cabinets. I am not doing any upper cabinets in our kitchen, but lots of folks argue for them. I've thought about this a lot and have taken a complete inventory of my kitchen and have allocated sufficient storage elsewhere, and we're not planning to sell this house anytime soon, so I'm doing it. Your current plan has an island with no sink or appliances, so you definitely have enough potential storage space for an average kitchen worth of cookware and dishes.

  • 5 years ago

    Thank you thank you thank you!! That all totally helps! Thx for spending so much time and thought process on it

  • 5 years ago

    According to your drawing, the window wall is 13'10" (166") from counter to counter (fridge to peninsula). That is plenty of room for a huge, dramatic window AND a vent hood. I would swap the position of range and sink. Move the range as close to the corner/peninsula as is comfortable for you (12-18" away from the corner, at least), with a solid wall behind it for the hood. The rest of the wall can be windows - even if you subtract 48" for the range and corner, that gives you 118" of window. Might make it easier to center the sink on a window, and will certainly improve workflow!

  • 5 years ago

    great idea! I’ll take a look at making that switch. Thanks so much!