Software
Houzz Logo Print
bthakkar1

Condo Kitchen remodel

5 years ago


Hello All,


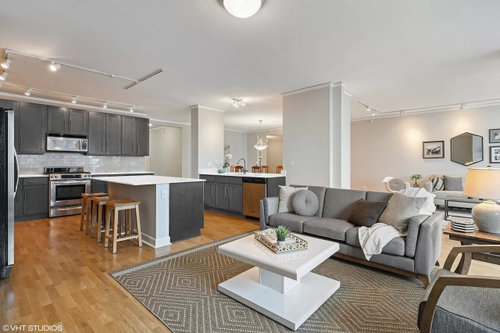
We are excited to renovate our kitchen in a high rise Chicago condo. I wanted to gather ideas on whether we should move the range/cooktop on the island or leave it be on the corner or split it (gas on the side and induction in the island)


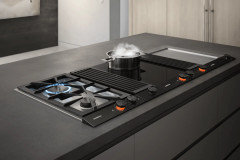
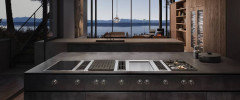
For the cooktop, I was thinking 3 panels (Gas, Teppanyaki, and Induction with downdraft ventilation) This building doesn't have real ventilation, it only re-circulates back. We have the space and therefore I was thinking of getting the best of both worlds and including gas and induction cooktops both. I've not used Teppanyaki but like the concept of making pancakes, veggies, fried rice etc on it with my children.


Any suggestions on whether to keep the cooktop on the side or move it to the island?

Comments (11)

  • 5 years ago

    Keep the cooktop on the side, and get a portable griddle to pull out for Benihana fun nights.


  • 5 years ago

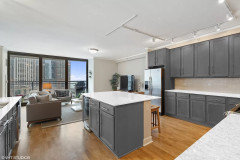
    Thank you for your prompt responses. Most of the pictures I see online have the cooktop on the side. I was wondering other than venting and fear of burning, are there reasons to avoid a cooktop on the island? I ask because I've used a cooktop on the island at my MIL's home and its a fun family gathering place. Maybe this pic will give better understanding of the space. We will be extending the island on both sides or turn it around facing the window.


  • 5 years ago

    No, venting and safety are the real reasons people seem against cooking on an island, in my experience here, but I have my range in my island and I adore it! I'm going to miss it greatly when I move. I think it's a much better use of an island than just as an extra counter spot, or as a place for a sink (I spend more time at my stove and oven than I do at my sink). Since venting isn't an issue for you (since you can't get a real vent anyway), I say move your cooktop to your island.

  • 5 years ago

    I recently completely a remodel in a high rise condo.


    Before you make any plans to move things, check with your condo Board as well as the City. In my experience, it is not possible to reconfigure major stuff. You would not be able to run the gas line from the wall to anywhere else and you would not be able to change stuff like sinks and toilets which rely on the common drains.


    You can move stove slightly - for example I changed my "stove" to an induction cooktop and moved the position a small amount. Are you sure there isn't ventilation by the stove? In my building there is actually an opening where the vent exhausts to. It feeds into someplace in the interior of the walls.


    You also might not be able to move the sink from its current position - again because the sink ties into drains.


    Your condo might be different but in my experience but before designing your new kitchen, check out what you can do so you don't waste time and effort. And now is the time to hire a designer who is familiar with high rise. My designer as well as my GC had that kind of expertise and so they knew exactly what was permitted or even possible - e.g. Code for framing is very specific in terms of materials and spacing.


    If possible speak to your Manager and get names of designers and GC's who have worked in your building. There are generally stringent rules regarding how work can be done and it is much better if you work with someone who knows the rules and the management.

  • 5 years ago


    So here's what I was imagining. Is that an overkill?

  • 5 years ago

    @Helen, thank you for your comment. We've hired a Interior designer/contractor who has worked in our condo building combining units. Our unit is a combination unit as well and we have some flexibility to move the cooktop around. We can't move the dishwasher and sink however.


    I wish there was a real vent in our unit. They've added vent only to penthouses on top couple floors.


  • 5 years ago

    It seems as if you have the issue well in hand. There have been some posters who don't have experience with condos - especially high rises - which is why I posted the basics.


    There is absolutely nothing like remodeling in a high rise in a metropolitan area. Most GC's don't even want to deal with it because the logistics are so different. And everything is so much more expensive than in a single family home or even a more traditional condo. I remember when I saw there was a significant and expensive line item for putting down the protective coverings in the hallway every morning since the rules require the common areas to be completely protected and that has to come up every night. And because of shorter work hours permitted and no work on weekends, cost and time goes up quite a bit as well.

  • 5 years ago
    last modified: 5 years ago

    That is so true, Helen. I was informed of just issues with scheduling the freight elevator to move materials in and out of the unit. It limits the time contractors can actually work in the unit. We're mentally prepared for it now and saved for a proper renovation.

  • 5 years ago

    Yes the elevator. And the time limits on how long you can keep a dumpster. We have parking in the building but it is limited to one tradesperson at a time so my GC had to coordinate parking for crew. Delivery of supplies couid also be tricky if someone was moving and the loading dock was occupied or someone else was renovating and needed it.


    I changed a tub to a walk in shower which meant that I needed to access the drains from my downstairs neighbor. He had to give permission since it meant his ceiling would need to be opened. Luckily he agreed and since he was about to start his own remodel the cost of patching up the ceiling wasn’t a factor. My next door neighbor had finished a renovation with super high end finishes and she didn’t want to give permission for her upstairs neighbor.


    Luckily my GC was on good terms with the manager and so it helped ease things. He had actually worked on our lobby renovation as did the designer I hired and my GC was a charming person so I imagine he used his wiles to cut through any small Issues.


    I am still not completely done because Covid essentially put things on hold for the past year.


    Not to hijack but there aren’t many people who have the unenviable experience of a gut remodel in a high rise. At least it’s not one of the NYC coops because I have heard they are completely rigid In some buildings like limiting renovation to summer when residents are gone. My building limits a project to four months but they will give extensions

  • 5 years ago
    last modified: 5 years ago

    You have the sink far away from the stove area. I personally think having the cook top with induction stove top on the island is a great option. Behind you will be the sink more accessible. Create a cabinet to hold a wall oven(s) / steam oven / microwave in place of the current cook stove oven. Your place looks gorgeous and so spacious. happy remodeling.