Software
Houzz Logo Print
berg1119

Large bathroom without window

5 years ago
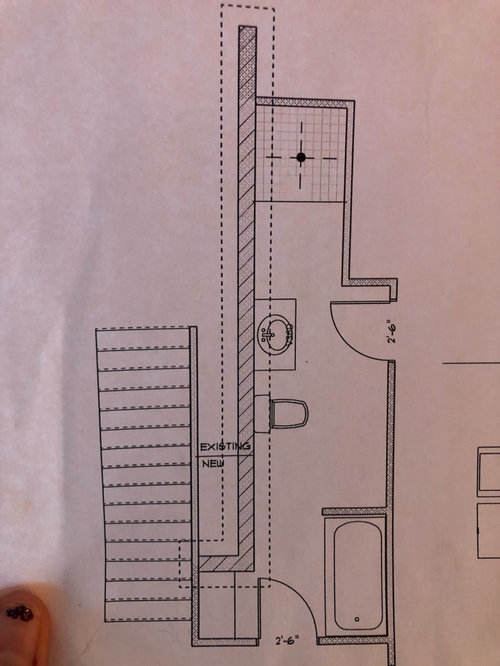
I have a large bathroom that I will be designing but am having trouble on a “look.”
The layout is below. There is no window in this large bathroom and I DO NOT want it to look dark. Do you have any suggestions for flooring or vanity color? I love the look of wood porcelain tile but I also love the look of a wood vanity. And with the long rectangular bathroom how should I lay the tile/what size is best.

Comments (10)

  • 5 years ago

    I know, the layout is terrible. This is a basement bathroom. The current bathroom includes the shower, sink and toilet. The wall to close off the bathroom is four feet to the right of the toilet if you are sitting on it. The reason why the designer made the bathroom so long is because we needed access into the bathroom for guests. Currently they’re entering the laundry room to get into the bathroom. Therefore we needed two doors that lead into the bathroom. With all the extra space I thought putting a bathtub in would be best. I agree with you, the layout is terrible but I didn’t know what else to do to add another door. I guess I could keep the current wall where it is and put a door there however I would have to create a large hallway so that people are going to the bathroom through the hallway instead of the. I feel it’s either have a large hallway or a large bathroom. What do you suggest?

  • 5 years ago

    Can you post a layout of the whole basement so we have some context? We might be able to suggest some other options for layout.

  • 5 years ago

    Here is a bigger picture. You’ll see where it says new and existing for the wall. There are two staircases as well as the laundry room. Past the living room are two bedrooms. We were really hoping to not move the plumbing. Our goal is to add another door to access the bathroom without having to go through the laundry room.

    Any ideas?

  • 5 years ago
    last modified: 5 years ago

    I would put a mirror over the entire length of the wall that has the toilet and sink. (Over the toilet I would hang some kind of open shelving in front of the mirror and fill it with supplies/perfumes, etc) . You can run some track lighting over the toilet and sink area, then then some good “up” lighting sconces elsewhere in the room and sufficient overhead lighting will solve the darkness problem. Many bathrooms have very little or no natural lighting, so it won’t feel like an oddity to most people.


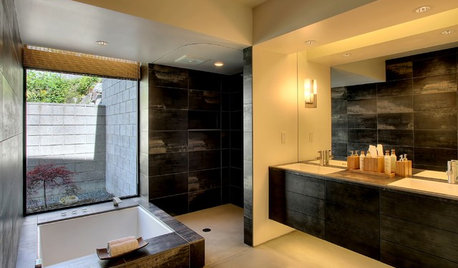
    jack and jill bathroom · More Info


    Black and White Double Vanity with Wall Mirror · More Info


    2017 425 Magazine Northwest Idea House · More Info


    You might find the bathroom will look less dark if you stick to a black and white color scheme, or dark gray/white. The absence of natural light will distort any colors you choose and make them look wan, emphasizing the basement feel and artificial lighting, whereas the white will reflect back and bounce the light around, giving it a natural feel.

  • 5 years ago

    I don't understand what new and existing mean on the drawing, or what portions they're referring to. Are you enlarging the basement? Or just building interior walls?


    Is the laundry room currently as-drawn, and the bathroom currently exists, but is shorter and has just the door on the laundry room side?


    I don't see the need to add a tub. I'd probably just keep the bathroom the current size and add a door on it. Big open area in front of it, no big deal. Install storage or art.


    The laundry room is also not arranged very efficiently. Do you have cabinets or counters in there?


  • 5 years ago

    The “existing” means where the current wall is which includes the shower, toilet and sink. The “new” includes the second entrance as well as the tub. The basement is not being enlarged. Just the bathroom is. We are taking the space from the laundry room to add to the bathroom. The current laundry room is open. It’s basically just the washer and dryer. I thought about moving the bathroom entirely (to where the washer dryer is but that would cost so much to do).

  • 5 years ago

    Should I switch the bathroom and laundry then despite the cost??

  • 5 years ago

    I would at least sketch it out. The original bath footprint would make a reasonable laundry, and you might even be able to put some counters around the machines to civilize it up. Then you get a more square space for the bathroom, where a tub/shower could join a larger vanity. The current shower might just end up as a utility closet in this scenario, unless the owners like their washer and dryer stacked. [I'd be tempted to close off the current back hall, making the upper storage accessible only by the back stairs, to ease the need for lots of doors. But that all depends on current uses...]

  • 5 years ago

    Honestly windows in a bathroom are overrated. Much of the time I am using my bathroom when there would be no natural light regardless of how large a window there was. In fact for some purposes, natural light isn't that great. For example, I had an eastern exposure which made it almost impossible to put on makeup in the morning without cutting off the natural light because there was too much glare - and heat.


    What is important is that your bathroom has plenty of LIGHT. I have canned lights including in the shower. I also have sconces and my "grooming" area has specific lights for that.


    In terms of feeling "light" - obviously lighter colors, mirrors and bright finishes do that. My master bath has a light feeling but I deliberately opted for a more "somber" feel in the guest bathroom so I have a copper sink with dark granite and my fixtures are trimmed with green marble versus the light blush onyx in the master bath which has light marble.