Software
Houzz Logo Print
lavender12145

Anyone please ? Answer question about buffet table against paneledwall

5 years ago
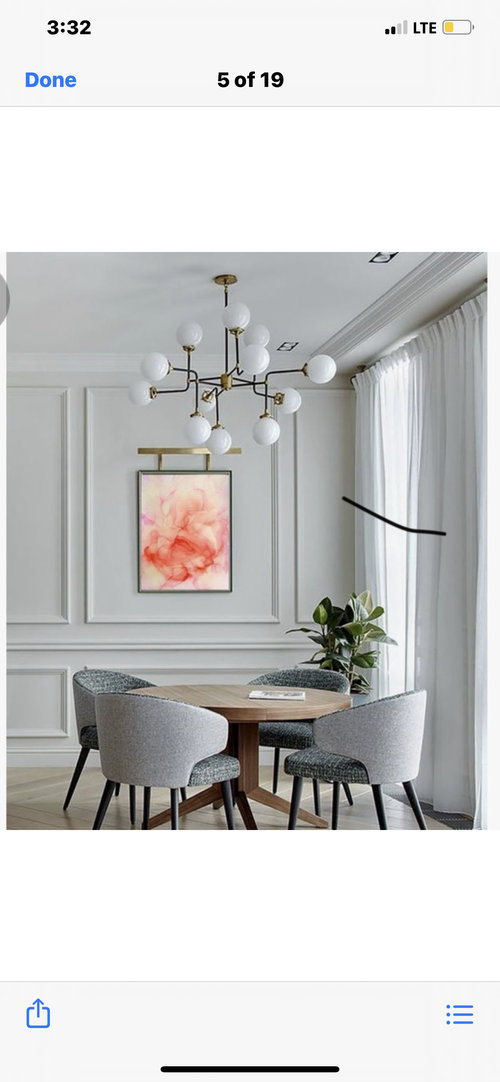
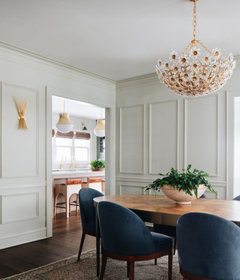
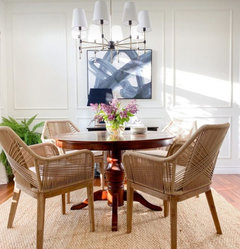
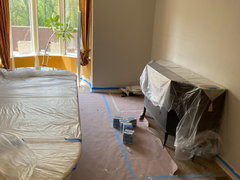
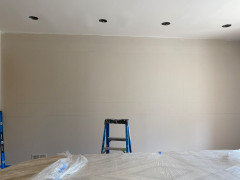
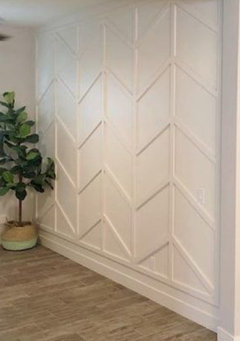
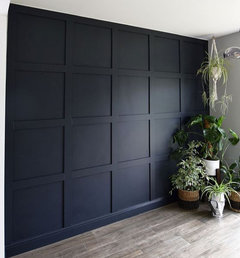
I am having my dining room walls paneled . This is the design I liked.


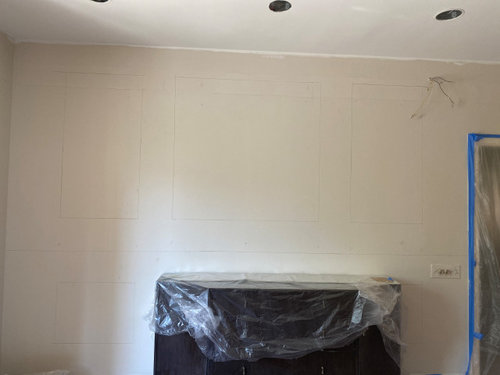
The wall guy made this pattern on the wall.


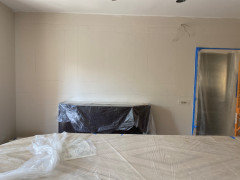
But my buffet is not lining up and so the mirror on it will also not like up with the panel. Would it look odd? I was thinking so. If I pull the bouquet out to the left to align it, it would go too far , almost towards the end of the table.


The buffet is 72 inches long.


should I change the pattern of the paneling then?

Comments (27)

  • 5 years ago

    I would personally want the buffet centered on that wall.

    lavender12145 thanked Rachel Simanski
  • 5 years ago

    I'd put the buffet where I want it to go, and then design the panelling around the buffet. I would love to see your project when it's done!

    lavender12145 thanked Mrs. S
  • 5 years ago

    I’d have the paneling done as he drew, and center the buffet on the wall. I wouldn’t design paneling around a piece of furniture that might be changed someday (or you move).

    lavender12145 thanked Jilly
  • 5 years ago

    Can you redo it so it looks right with the buffet AND with the doorway? That would mean different sizes of the "boxes," right? Your table looks gorgeous! I hope you'll share the After pictures.

    lavender12145 thanked stiley
  • 5 years ago

    Ok thank you so much for your opinions! I am having a designer from Walter e smithe coming to take measurements around the house. I would ask her too.


    The paneling guys might bicker that they drew the pattern according to what I showed them! but not a big deal.

  • 5 years ago
    last modified: 5 years ago

    I dont think it will look odd, especially if you a putting a plant or chair to the left of the buffet


    But take a roll of blue painters tape to create a mock up of the paneling on the wall and check it out for yourself

    lavender12145 thanked User
  • 5 years ago

    It seems centering it on the wall is the answer from what I can see.

    lavender12145 thanked chloebud
  • 5 years ago

    I agree with Jinx. IMO, the wall is architectural, and a backdrop...more "permanent" appearing than the furniture in the room. I do love the look! I have similar paneling on the long wall in my living room, and do not have furniture centered on the pattern, and it looks great! At least that's what I'm told...! The mirror may be a different thing...but if it's large enough to evenly overlap the mouldings forming the pattern, that looks intentional. I bet your room will be great!

    lavender12145 thanked Karen
  • 5 years ago

    Yes I probably would add a plant or even a floor lamp to the left of the bouquet. I just don’t want it to look odd sitting asymmetric against the paneling. Because right now , it’s only a drawing. They can change and redo.

  • 5 years ago

    I would never be happy with it, but it could be an easy fix. If the centre of wall was the starting point and mathematically figure out size of each panel (all the same size) and distance needed in between to centre.


    lavender12145 thanked Maureen
  • 5 years ago
    last modified: 5 years ago

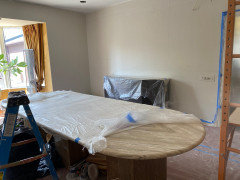
    i Have a feeling I won’t be happy with it either . I will ask him to draw squares to align with the buffet. But again the placement of the buffet is also a dilemma then. Should I center in the wall? my 11 feet dining table is not right in the center. Because there is more space at the farther end because of bay window. So if I try to center the buffet , it might look pushed toward the end of the table. Let me put it and send picture

  • 5 years ago

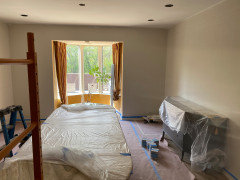
    Actually the placement of buffet table is a dilemma not because of the dining table. Because that IS centered. The issue is that the wall where the buffet is , has a door which is breaking up the wall. That’s why it’s hard to decide if I should put the buffet in the center of the wall ( counting wall from end of the door or the other end) or counting wall from one end to the other of the room, ignoring the door.


    what do you all think ?

  • 5 years ago

    Centered between the door and other wall.

    lavender12145 thanked Jilly
  • 5 years ago

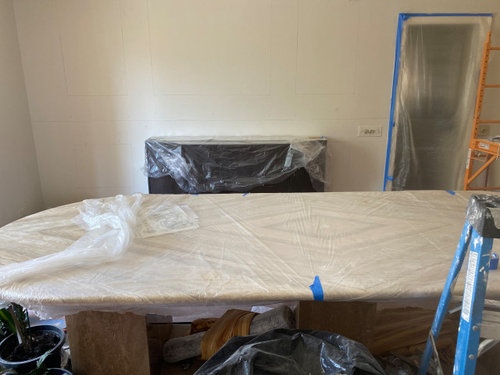
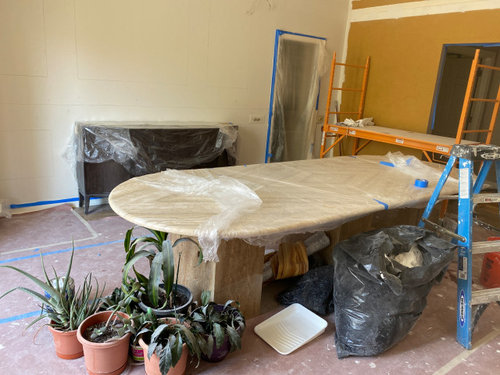
    I did it and here are the pictures.

    it’s looking ok on the wall, but I am

    afraid it looks too far pushed towards one end of the table.


    Looks different from different angles from where the picture is taken.


  • 5 years ago

    I'm not sure why the console has to line up with the table. Just thinking of many I've seen that aren't. Not a pro so maybe there are guidelines...?

    lavender12145 thanked chloebud
  • 5 years ago

    I think it looks fine centered ... natural. It doesn’t have to line up with the table. Lots of dining rooms are various shapes, or with off-center windows, openings, and doors, that dictate where the buffet goes.

    lavender12145 thanked Jilly
  • 5 years ago

    More important to be centered on wall.

    lavender12145 thanked Maureen
  • 5 years ago

    ^Yes, same thought as Jinx and Maureen. Better to be centered on the wall.

    lavender12145 thanked chloebud
  • 5 years ago
    last modified: 5 years ago

    Great! That is a relief to hear.

    now next dilemma : the paneling guy is saying that since the buffet wall is smaller interrupted by the door, he will put smaller squares there .

    and the wall opposite is a complete wall end to end, so he will put the same number of panel boxes but they will be larger. So 3 on Each wall but their size will vary because of the length of the wall .

    is that how he is supposed to do? I thought the sizes of panels should be uniform and the smaller walls can have fewer boxes but the sizes should match the opposite wall.


  • 5 years ago

    About the bay window , I plan on putting plants back there Like they were before.


  • 5 years ago

    That sounds weird to me. I hope a Pro weighs in!!

    lavender12145 thanked teachermurph
  • 5 years ago

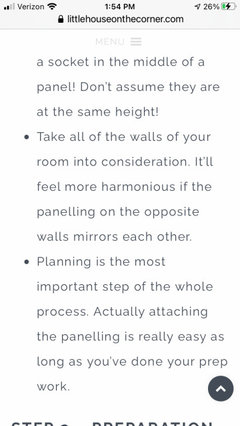
    https://www.littlehouseonthecorner.com/how-to-plan-and-install-panelling/


    I hurriedly found this in case you were feeling pressured to let worker begin. But I really don’t know the “professional” answer!


    lavender12145 thanked teachermurph
  • 5 years ago

    Can he use the same size and just add more? Also it’s common to do a larger focal wall only and that would resolve the issue. Have you considered another style. All this to say, I wouldn’t like walls not being the same.


    lavender12145 thanked Maureen
  • 5 years ago
    last modified: 5 years ago

    I always think that symmetry is overrated. The house will be standing for far longer that you might want that buffet in that spot. I would design the wall and room I want; then place the furniture.

    I actively dislike perfectly balanced rooms and walls. I had a long discussion with my designer about that when she started. I was explicit and asked if she could design asymmetrical rooms. She was game for it.

    PS: I even hang my art asymmetrically.


    Image via www.thechronicleherald.ca


    Image via www.sqvgroup.com

    lavender12145 thanked Louise Smith
  • 5 years ago

    I have two designers here who work for Walter E Smithe. I asked their advice about panelling and they said it’s perfectly fine to have different sizes on opposite walls.

    since they are not doing paneling they don’t have a bias so I am assuming it’s their honest opinion.


    wondering what other designers here think?


  • 5 years ago

    Excited for you! Please show us ”afters”. :)

    lavender12145 thanked Jilly