Software
Houzz Logo Print
webuser_674457739

Advice for challenging dining room

5 years ago
last modified: 5 years ago
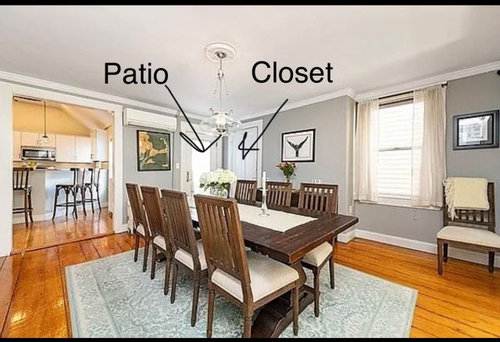
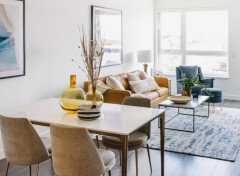
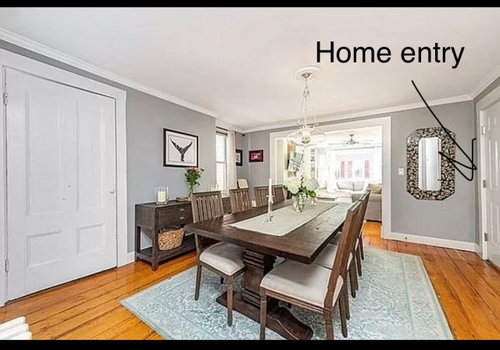
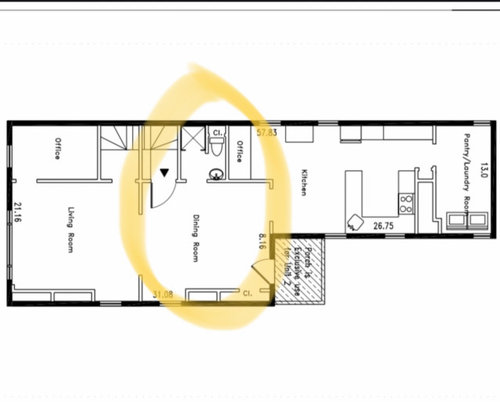
Hello! We are buying a condo and I am trying to figure out how to design the dining room. Challenge - you enter the condo into the dining room (well have space to leave shoes/coats outside on a landing); it is also a through room with a closet, entrance to the patio(See photos from sellers).


On one side is entry into the kitchen, on the other side - the living room. right next to home entrance is also a bathroom. Current owners have a huge dining set, which I don’t think we’ll need (there is large bar area in the kitchen we’ll probably use for most meals as it’s just 2 of us and a baby). I think I’d like to turn it into multifunctional space - dining room/play room (son is only 5 months now though). The fact that you enter right into it makes it a bit weird. Would appreciate any thoughts and ideas.

Comments (20)

  • 5 years ago

    If you don’t see yourself using it much, can you make it your living room and then make your current living room the playroom or your TV/reading space? I can see you spending a lot of time in that center room as a family since it’s right next to the kitchen. As a dining room it’s a pass through space from the kitchen to the living area, which is unused except Thanksgiving.

  • 5 years ago

    Yes it is - bathroom is right by the entrance.

  • 5 years ago
    last modified: 5 years ago
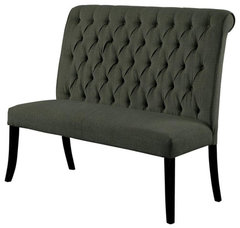
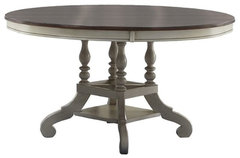
    Do you need the closet? Because if not, my temptation would be to take off the closet door and build or insert into a very simple buffet/hutch. Where the sellers now have a low sideboard, I would put a dining bench, and in front of that I would put a round table that seats 4, but which has an extension leaf that makes it possible to seat 6 if you bring in chairs from the other room.

    Sorry if this is not your style


    Furniture of America Landon Transitional Fabric Tufted Loveseat Bench in Gray · More Info


    Bowery Hill Extendable Dining Table in Old White · More Info


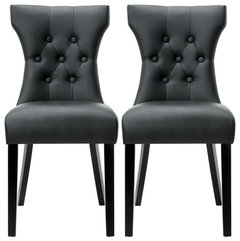
    Silhouette Dining Chairs Faux Leather, Set of 2, Black · More Info


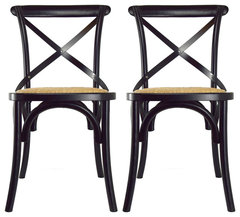
    Solid Wood Frame Cross Back Dining Chairs Assembled Chairs Set of 2, Black · More Info


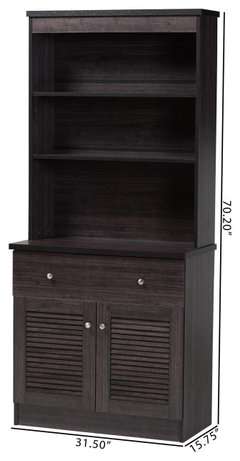
    Gotta measure if you buy a hutch/bar/server pre-made


    Agni Modern and Contemporary Dark Brown Buffet and Hutch Kitchen Cabinet · More Info

    You can swag a pendant chandelier so it hangs over the table even though you’ve moved the table much closer to the wall

  • 5 years ago

    i am not american and don’t really understand difference between living room and family room Ahha. Current living room has amazing light so that’s where I want to hang out most, while dining room/middle room is much darker, so I don’t think I’d want it as my living room.

  • 5 years ago
    last modified: 5 years ago
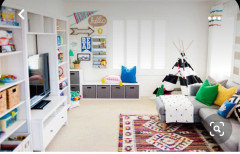
    Would this work for the middle room, combo parlor and dining.


    Casual front room that you’ll be in most of the time, with toys, storage, tv, comfy couch, etc.


  • 5 years ago

    I think the problem for me with switching the rooms is the fact that middle room is dark and current living room great light - so that’s where I’d want to spend most of the time. we’re in a smaller place right Now and spend most of the day in the living room on the couch which is where our TV is and where our infant Plays on the floor.

  • 5 years ago

    Yes — sorry Jenna to have missed it in your original post. But the bathroom is one of the reasons I suggested moving the dining table to the other side of the room. I realise it is not far but it still makes sense to me.

  • 5 years ago

    I am also curious what exactly is on the other side of the bathroom in the square marked “office” and in the kitchen, what is the square that is right next to the number 57.83?

  • 5 years ago

    Office is a built in desk and cabinets - but it’s through the entrance, inside the kitchen room. And that’s a window in front of those numbers.

  • PRO
    5 years ago

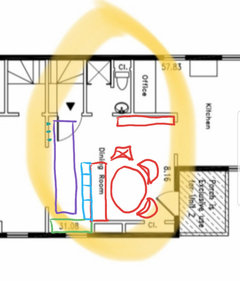
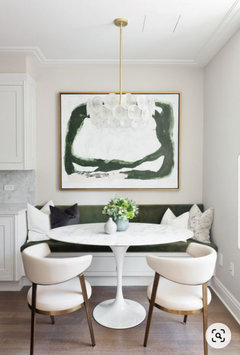
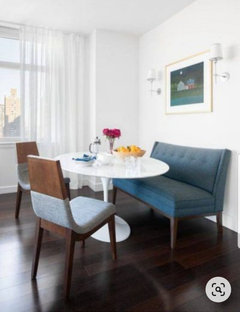
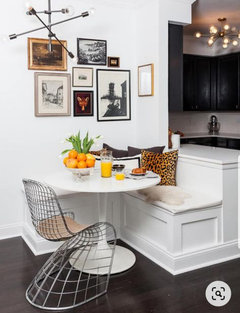
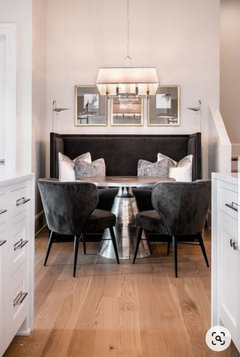
    You can use a smaller round dining/breakfast) table(extendable for when guests are over). I would carve out part of the dining room for a proper entry way. Use a high back bench to separate the "hallway" from the dining nook. Probably fit a 48-54" bench and a 36"-40" round extendable table along with two chairs on the other side and a high chair for the baby at the "head" of the table. A console table or sideboard can fit the space along the wall going to the kitchen(drawn in red).

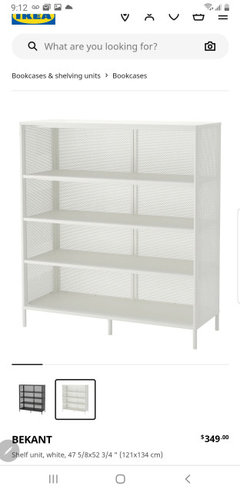
    For the entryway use the space marked by a 2' wide runner. Place a shelf/cupboard behind the dining bench for extra storage/shoes/toys(drawn in blue) And a low bench (drawing in green) under the window where you can sit to put your shoes on or use as a small seat for curling with a book or for the toddler to look outside the window(they just love that!!)

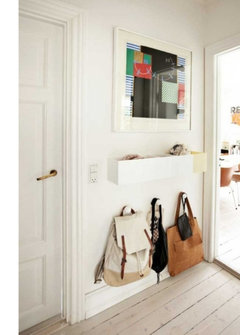
    Behind the entry door you can have a few hooks for keys or minishelf for mail or what else you may have in an entry way.

    The dining table can be used for your daily meals AND family game time:)- fun times


  • PRO
    5 years ago

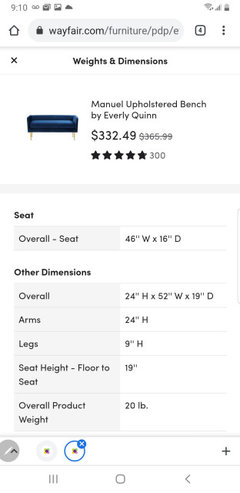
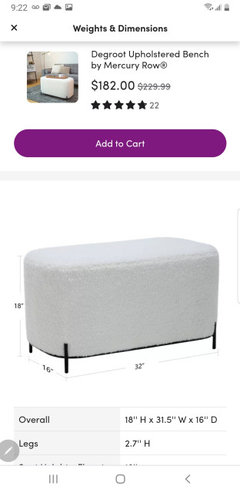
    For example place this bench back to back with this shelf


  • PRO
    5 years ago
    last modified: 5 years ago

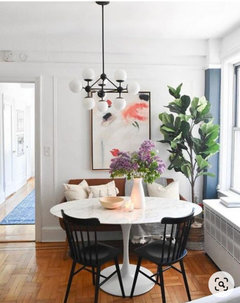
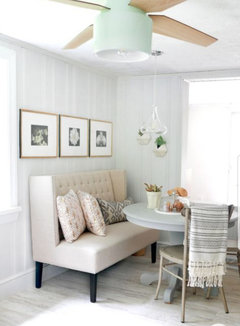
    A few examples of dining nooks


  • PRO
    5 years ago

    Bench for under the window in the "entry hallway"


  • PRO
    5 years ago
    last modified: 5 years ago

    Behind the entry door

    Or a mirror instead of the art

  • 5 years ago
    last modified: 5 years ago

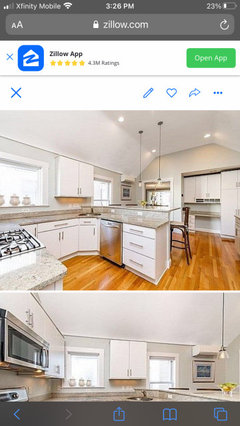
    Do you need a separate office off of the kitchen? Any chance it could become your dining area? I can only see a part of your kitchen, but wondering if you took the left angle of the island-counter and built a wine rack/shelves there, if you could have a table In chairs near the window, including the space that is now the office?

    Then you could create a library-play area for the entry room, and include a table that could turn into a larger dining table for guests if needed.

  • 5 years ago
    last modified: 5 years ago

    @LilDesignWorks thank you for detailed recommendation! I like it! I need to measure the space for the dining nook in your drawing to see if I can fit it and still leave decent walking path to the patio door and closet.

  • 5 years ago

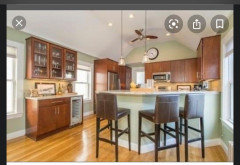
    @User yes I was considering making current built in desk into a dining nook, but it would have to be small as there are cabinets to the right of it with wine cooler. Here is the photo looking from the back of the kitchen. Obviously this is a bigger project and I’d have to consider if I really the Current dining room for something else.


  • 5 years ago

    Here is the same kitchen (old photos) where you can see cabinets to the right of the built in desk and window


  • 5 years ago

    Hard to tell from the seller’s picture but if you are saying that there is a wine cooler inside the tall double door cabinet, then that cooler would definitely need to be relocated in order to create a comfortable dining area in that space.


    If you ever get tempted to do it, I don’t think you would face a big renovation challenge. Once the cooler was gone, you only need to take out everything else and then tidy up the empty square space. LilDesign has posted lots of photos showing combos of round tables, dining benches and chairs that are compact.


    But I also think you can make the dining/entry space work for you. Enjoy your new home!