Software
Houzz Logo Print
ruthrenita

Need suggestion for kitchen tile backsplash - Assymmetric kitchen

5 years ago
last modified: 5 years ago



Hi, looking for suggestions on kitchen backsplash. I like a clean look so thinking of doing a white subway tile, but I am not sure on where to end the subway tile, overhead range, all the way to the ceiling, or to the window top? It's a small kitchen and is not symmetric at all.

Above the sink we have floating shelves ( just took them down for painting the walls). So I'm guessing it would be good to tile that area too?

Also suggestions on paint color would be appreciated too.

Thanks!


Comments (31)

  • 5 years ago

    This is a sweet kitchen. What color do you like? What other colors do you decorate with? I personally love tile to the ceiling.


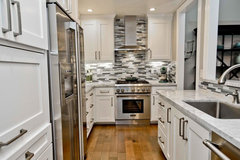






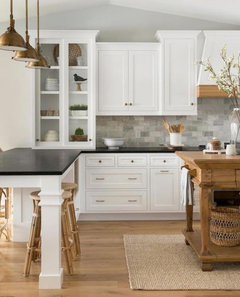

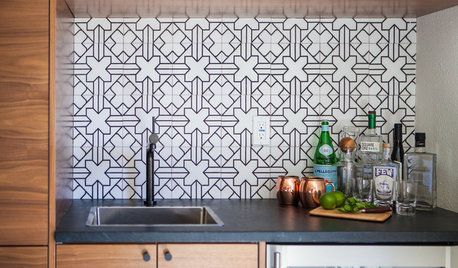

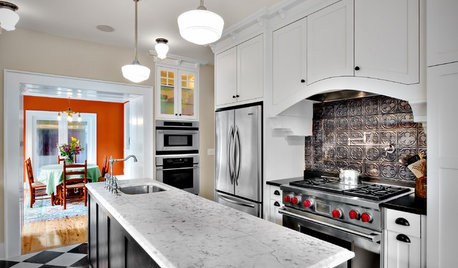
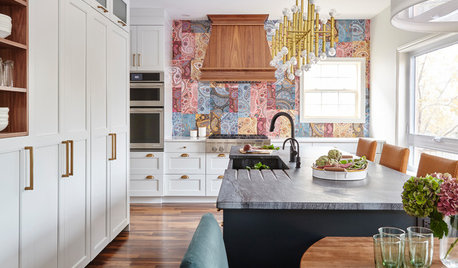
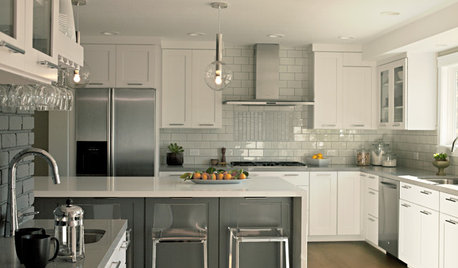
    I am not a tile expert but these visuals might give you ideas on your own space.


    Rindge, NH Kitchen · More Info


    Livermore Showcase Your Place · More Info


    Palo Alto Kitchen/Family Room renovation · More Info


    Classic Kitchen Refresher · More Info


    Second floor kitchen remodel · More Info


    Luxury Kitchen · More Info


    Misty Meadows Kitchen Reno · More Info


    Sophisticated Nostalgia Kitchen in Deer Park · More Info


    Ruth P thanked Boxerpal
  • 5 years ago

    I like the look of tile going all the way to the ceiling. It doesn't chop up the wall space when you take it all the way up. I love the third pic that Boxergal posted (the Palo Alto kitchen).

    Ruth P thanked Emily
  • 5 years ago

    Thank you so much for the suggestions Boxerpal and Emily. I like tile going all the way up to the ceiling as well but here is my conundrum. if I go all the way up to the ceiling by the stove, do I tile above the sink or not and how high do I go? any thoughts on the pictures below? Just going to the top of the window/cabinet? would it look all diced up and incomplete for the small kitchen?


  • 5 years ago
    last modified: 5 years ago

    eld616, we have floating shelves in the space above the sink, just took them down for painting the wall. Another thought is that, with the floating shelves there I can just keep the tiles below them and not go all the way to the top of the cabinets above the sink?

  • 5 years ago

    I like up to the window/top of cabinets. Because I hate random tile above the top of cabinets. And only if you remove the 4” granite piece.

    Ruth P thanked emilyam819
  • 5 years ago

    Since the cabinets don’t go to top of ceiling then taking the tile to the top of cabinets will be fine.

    Ruth P thanked Emily
  • PRO
    5 years ago

    Try the textured tiles to give it a little more life and some color. it seems not lively and welcoming at all.

  • 5 years ago
    last modified: 5 years ago

    CoolAir Inc. I agree, open to suggestions. Any pictures would be very helpful and appreciated. I’m struggling to come up with ideas on how to add some color.

  • 5 years ago


    You can't go wrong with white subway tiles. They are timeless and classic. I just did my backsplash and halfway through decided to take it to the ceiling. I'm glad I did though. Still have some finishing touches like crown molding for the cabinets but it's come a long way.


    Ruth P thanked Amanda Breasbois-Schulz
  • 5 years ago

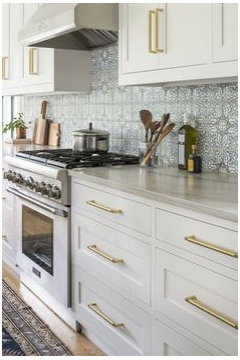

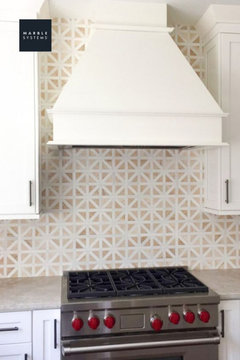

    You can go a lot of different ways with this depending on the style influence that you like. Here are just a few ideas for you. Some are more bold about adding color, while the two last pics show how adding something shiny or with different texture can add interest without having to add in a color that you may tile with over time.


  • 5 years ago

    The space above cabinets, sink and surrounding stove vent could be used to display 'treasures' you like to see. Another thought is use it to add color or sparkle. Disclaimer: No involvement in any of the items. Mirror the top space would reflect light from the top of wall and reflect the back of anything on top of cabinets. After looking online perhaps color and glitter sheets for a low maintenance contrasting or complimentary color border. Final thought would be rollout scenic cover from a place meaningful to you; high Sierra Mountains, coastal or lake view, cityscape... Is the wall above your sink an internal wall? A window there would be nice. Links to various things mentioned above in no particular order. Glitter/colappliques; https://www.heattransferwarehouse.com/siser-glitter-htv-12-inch/?sku=G47112-&gclid=CjwKCAjwhMmEBhBwEiwAXwFoERxZV2Lb7dIF2nhERsjBvvMMBu9H5E86YjcG9OZeAsK-dipJ89285RoCK-MQAvD_BwEor

    Search for Mirrored hobby products. My error, the heat transfer wouldn't work, A vinyl with the color(s) desired would work but not one designed to put itself on cloth.

  • 5 years ago

    You could definitely bring in some pattern or color with tile! There are so many beautiful ones available right now! Tile up to the top of the cabinets and if you can remove the 4" counter piece . It is a little tricky by the window - but I think end the the at the end of the counter even if you have a strip of wall left. You could just do a tile with gray and white and a hint of a color you love or go bold with color- put I think a more muted pattern with color would be easier to live with long term. Have fun!

  • 5 years ago

    Are your cabinets white or an off-white? I have a white shaker cabinet kitchen with a black jet mist/ Virginia Mist granite counter top and used a smallish gray and white marble herringbone from The Tile Shop (which came meshed on square sheets). I love it and get lots of compliments. Search on Houzz, and you will find some photos. I would take it up to the top of the cabinets and behind the floating shelves. You’ll want to bring in some color and perhaps greenery/plants on your shelves.

  • 5 years ago

    Only go to the top of your cabinet and window with a tile. If you go above the cabinets you'll create a boxed in look. Keep the paint color the same as the ceiling which will create a natural flow and thus deceives to eye - feeling of more space. It's a shame the top cabinets are short. I would suggest hang them higher, create more space between counter and top cabinet which then would allow you to tile in between and all the way to the ceiling above the stove and the sink.

  • 5 years ago

    I would avoid any variegated horizontal tiles as I think they are going out of fashion.


    I like Classic Kitchen Refresher, maybe in in a square shape but with the same layout. The gray is nice but you have the option of using something more colorful if you like. I believe this choice has lasting design power.


    Subway tiles seem to never go out of fashion but white is being overdone. Maybe using a color would brighten things up if that is your choice.

  • 5 years ago

    You could look at small scale, stainless steel rectangle tile for just over the range, treating that as one unit. That adds reflection to the area. Then tile the backsplash, probably without the 4” granite, going up to cabinet height, in whatever tile you really love, maybe a textured white subway, or a color or pattern you love, picking up the color of your shelves or cabinets. Agree with keeping color of your ceiling and walls the same.

  • 5 years ago

    Tile is generally used for areas that will need frequent cleaning - or for wet areas (like a tub or shower). I vote for no tile except perhaps behind the sink and the stove. Or (what I would do), eliminate the backsplash you have and replace it with a short (3-5") course of something interesting but not over-powering. I'd steer clear of anything too trendy (subway tile is NOT "classic" - it's just back in fashion since Joanna Gaines has no imagination [she was a business major, not interior design] although I do enjoy her show ;-)). You might also consider a strip of 1" metallic tiles (like this, but it comes in all kinds of colors: https://www.tileclub.com/products/copper-1x1-square-metal-mosaic-tile?variant=8131386146909&gclid=CjwKCAjwkN6EBhBNEiwADVfya_U98EgiTubd4f8ZLMVM6YHpVzLoRmkcvruzJPscXSqkpiUUizXzFhoCod4QAvD_BwE) between whatever you choose above and below for a little ooomph. I like the idea of stainless tiles, too, if you like that look. Plus easy to clean!

  • 5 years ago

    Hello! I read about your situation. My personal recommendation is since you're interested in clean lines and mentioned you're interested to add a kitchen backsplash, you may consider utilizing a solid surface instead of tile... in kitchens, tile becomes somewhat cumbersome to maintain, mostly because of the grout lines including many "intersections". Surely, tile is lovely and backsplash and floor areas are more suitable area(s) for tile installations than countertops, but, as I mentioned, a fairly smooth solid surface (i.e., solid stone slab, metal sheeting, or even more economical formica sheeting) is my personal recommendation in many situations.

  • 5 years ago
    last modified: 5 years ago

    I think the sink and stove are in the wrong places. The sink should be with the window and the stove and hood where the sink currently is. The floating shelves need to be where the range hood is now. I would remove the 4 inch back splash and put larger pieces of the same material for a cohesive look.

  • 5 years ago
    last modified: 5 years ago

    I wanted something cheery... so went with a Moroccan tile.

  • 5 years ago

    I’d tile all the way to the top of the doorway and above that I’d add some shiplap to the ceiling...

  • 5 years ago

    On eachI prefer to tile up to the ceiling where you have your sink. Years ago when we did the first kitchen reno i told the contractor to install a long medium oak board like the cabinet on that section of wall above the cabinet. And the cabinet above the fridge onthe opposite wall to build the cabinet all the way up to the ceiling. This was not done at the time. I stuck to my guns and never regretted it. I evem had a narrow shelf installed about 5 inches beliw the ceiling on the wzll above the sink. My kitchen looked different, updated and great. Now over 30 + years later it was time for a reno. The Pandemicand stay athome rule in Ontario encouraged me to refinish the kitchen cabinets. They were ib good shape but needed a REVIVAL. I scraped, sandec, bleached and stained the cabinets in two different stained. We purchased large porcelain tiles because we felt the smaller ones would look too busy. We took off the oak strip and tiled the top of the cabinets. My husband, on his own, decided to purchase chrome looking narrow tile to insert a narrow strip one tile height below the cabinet. We love it. I will try to include a photo. This is mother's day so the kitchen has not been cleared yet. For your particular situation, I would use the same tile. Above the sink, a more decorative one to add some life to the spot where you probably spend a lot of time. A beautiful framed piece of wallpaper of your choosing would also look great. As for the stove area, the shelving you had above the sink could find a new home. Herbs and spices you use regularly in beautiful containers matching the tiles or framed wallpaper above the sink would create a cohesive design. And I would also tile the area On each side of the stove. It would look like a cohesive design to me. Try taping a piece of wallpaper you like above the sink and a picture of shelves etc above the stove so that you would have an idea. All the best


  • 5 years ago

    If you have a good budget, I would suggest removing the short existing backsplash and tiling to the ceiling. Whites can clash, so bring home tile samples before deciding on a particular white tile. This could also be an opportunity to add some color to your kitchen...a window treatment and a few accessories such as a ceramic pot to hold large utensils and colorful kitchen towels. I like to have a rug to stand on while prepping meals.

  • 5 years ago

    Puleeese do not put in extensive areas of white subway tile! This seems to be a common avenue for homeowners and/or designers when they want to avoid making decisions about color. In my opinion, adding white tiles to your beautiful kitchen will turn it into a boring space. I really like your use of neutral wood flooring, white cabinets and the mix of stainless and black for appliances, and I believe now's the time to brighten up the space with some use of color. I'd install the backsplash material under the cabinets and go up to (what appears to be) the common height of the window, door and cabinets, including the space above the sink (background of shelves). Have you been to a big (good) tile store to see what's available? If you keep an open mind, you should be able to find several styles and colors that you like (and that pick up on a color from a decorative item on the over-the-sink shelves or that complement other colors in your home)--and you can usually bring home tile samples. If something you like is on the expensive side, consider using it in a limited way (a few above the stove/below the hood in a special design or a running line of them under the cabinets, etc.). Then go for a simple (no busy patterns), reasonably-priced (and coordinating) "field" tile for the remainder of the space--one that is simple enough so it doesn't clash with the items on the shelves, and keeping in mind the other black, white, stainless & wood colors in the room.


    As for the wall color . . . Once you have the backsplash installed, it should be easier to pick a wall color. Just bring home some store samples of paint colors to see how they look at different times of the day and at night. It usually takes me several trips--to cull out the ones that don't work and expand on the ones that do work--before I can make a decision. I suggest you use the same color (light or medium intensity that doesn't overtake your now-pretty backsplash!) above the backsplash & cabinets and on the ceiling, which will give the impression of a more spacious kitchen.


    Have fun and good luck!

  • 5 years ago

    My very first impression when I looked at the photos was that the sink should be under the window.

  • 5 years ago


    I just tiled my kitchen.

  • 5 years ago

    This is a second attempt to show my newly tiled kitchen 🤞

  • 5 years ago

    There are so many beautiful tiles out there--both color and textured that I have no idea why anyone would use white subway tile anywhere. I've never seen it really look good.

  • 5 years ago

    Whatever you do - do not pick glass tiles unless you know your tile person is very experienced. We had several tile people struggle to cut glass tiles. They had jagged edges and they wasted hundreds of dollars of tiles practicing. Save yourself the headache.

  • PRO
    5 years ago

    I would definitely use white to brighten it up, since you have a black counter top and stainless steel appliances. Remove the 4 inch black back splash and keep it white all the way up to the top of the window hight and above trim about 4”, to lighten up your kitchen. Good luck! With all the wonderful ideas here you will have plenty to choose from. The goal is to keep it light 💡