Software
Houzz Logo Print
webuser_665154397

Bathroom remodel

5 years ago
last modified: 5 years ago
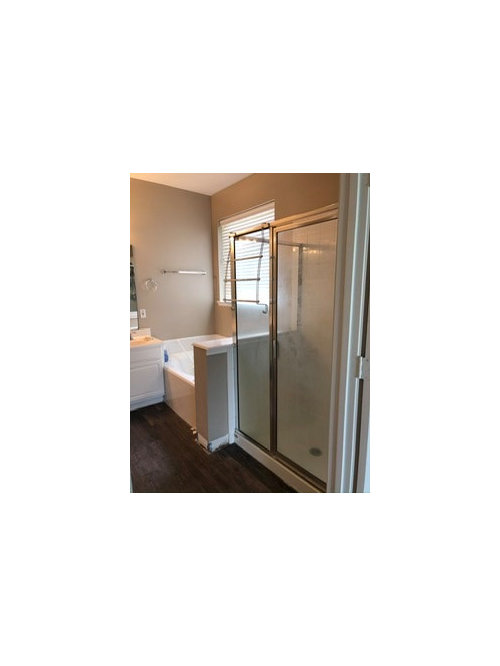
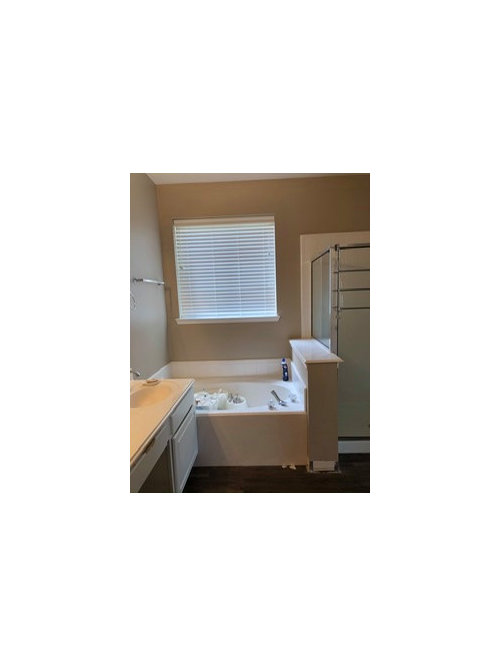
Hi! We are looking to remodel our small master bathroom but don’t know where to begin. (Our master bed and bath got flooded in the Feb. Texas freeze. Because we cleared everything out of it and are waiting for repairs, we thought this would be a good time to make some changes.) The room measures a little less than 10x10. It’s functional but the one thing that could be better is the shower could be a little larger and we thought about removing the tub (it doesn’t get used). Not sure how to redesign the room though. Should we keep the tub in case we sell the house? Thank you for any ideas you can share about redesign, lighting, vanities etc. By the way, how much is a bath remodel usually? If you have any pictures of what the room could look like, we’d really appreciate that too! Thank you in advance!


Comments (12)

  • 5 years ago

    It would be helpful to see a hand drawn layout that includes the toilet. It’s tough to see the dimensions. Suggest you look on Pinterest and tag what style(s) you are most attracted to. Renovation cost depends on your area of the country (labor and construction costs) and the materials/fixtures/tiles you use.

  • 5 years ago

    Thank you. Will try to attach a layout.

  • 5 years ago

    So long as you have a tub in another bathroom, getting rid of a tub and installing a luxurious walk in shower is fine. It is actually becoming more desirable. While there are some people who like to take a bath, you will probably attract more potential buyers who are attracted to a luxurious shower and view a tub as just something that collects dust.


    In terms of cost, as Liz posted, it is impossible to say because there are so many variables. However, a low end bathroom using standard "builder grade" type of finishes would probably be at least $15,000. Bathrooms are probably the most expensive room per square foot to remodel because everything that is done requires skilled labor and the ramifications of using cheap unskilled labor are not good.


    My bathroom is approximately 10' x 10' and I recently finished a remodel. The only way you save money versus a larger bathroom is on the cost of tiles because everything else is the same - toilet, vanity, sink, fixtures for sink and shower or tub etc. And once the workmen come in, the cost savings for laying flooring or putting up tiles for a slightly smaller area isn't that much less.

  • 5 years ago

    Thank you so much, Helen. That helps! You’ve given us some things to consider.


    If I could ask an additional question: if we got rid of the tub and enlarged the shower, it can only be enlarged up to a certain point (maybe up to the pony wall) because there’s a window in the way (right above the tub; allows good light). What would you do with the space the tub leaves behind? I feel like it’ll be wasted space. Stumped...

  • 5 years ago
    last modified: 5 years ago
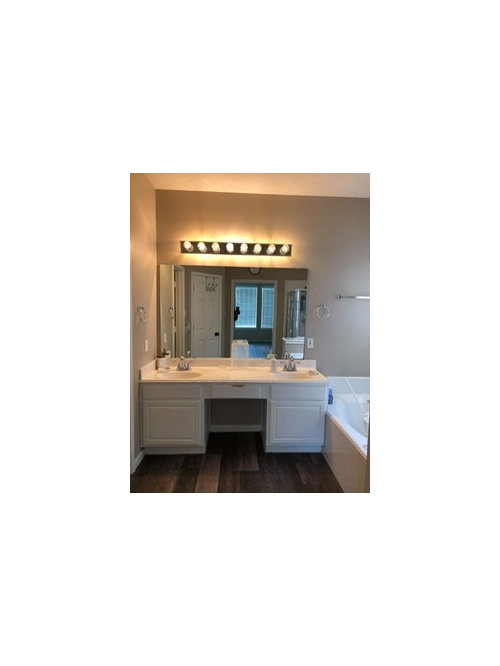
    This is based totally on how I use my bathroom but I would do a wrap around and use the area under the window as a sit down grooming station.

    I actually opted for a single sink AND a sit down area when I remodeled but mine was the standard configuration as I had a straight double sink vanity prior to the remodel. However I did install this kind of set up in my office where I had custom wall unit and desk set up installed. The area by the window is where the "desk" seating section is and the "counter" of the wall unit just wraps around.

    A simpler solution would be storage of some kind. You could probably even modify kitchen type corner cabinets that have super Susans in the corner units for storage.


    I don't know if it is feasible since I am not a construction person but it might be possible to change the window so that it is waterproof and becomes part of the design of the shower.

  • 5 years ago

    Hadn’t thought of that. Thank you, will discuss that idea with my husband. Will prob also have to look for some pics on Pinterest as Liz suggested :)

  • 5 years ago

    If there is a tub in another bathroom, and you plan to stay in this house for a while, a master bathroom without a tub should be acceptable. We remodeled our master bath and removed the tub which we never used. We put in a nice new large tile-and-glass shower, new floor tile, new double vanity with doors and drawers, new granite counter, new mirrored medicine cabinets, new toilet and a new storage cabinet. This home is in California, where water is in short supply, and filling a tub is wasteful. The children’s bathroom has a tub/shower combo, but when our daughters visit, they shower, too. Only the smaller children use the tub.

  • 5 years ago

    Thank you for confirming that we should remove the tub. We do have a shower/tub upstairs in our children’s bathroom. I’ve just been clueless though as what to do with that space but Helen suggested some ideas. Need to look for some pics... Thank you!

  • 5 years ago
    last modified: 5 years ago
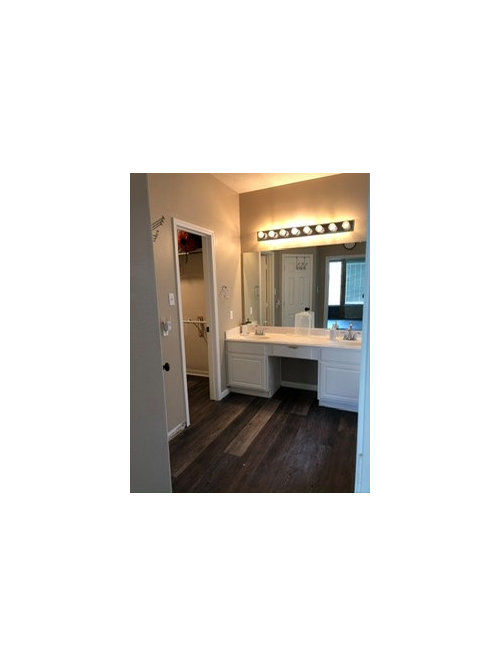
    any idea what the dimensions are of the window wall, and the vanity wall? (and also the size of that window)

    for sure remove the tub.

    depending on the size of vanity you want, you could take the shower to the wall, or, extend the vanity toward the window.

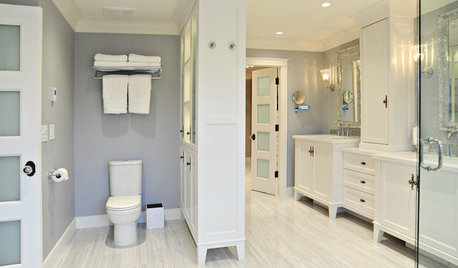
    if you extend the vanity toward the window, you could do this storage tower (you may have to redo the window) on the far end.


    You could also make that corner spot a little makeup area. in mine I did a piece of my countertop mounted w/brackets and brought in a little stool and mirror. it's about 3', maybe less, and only extends 14" or so. (my shower is 90" long and 46" wide)


    if you redo the shower, you could extend it toward that wall, and do a little bench, which would butt up to the end of the vanity. something like this (except your shower would obviously be a lot longer)


    like this, except your vanity won't be this long! lol


    you could also do a little half wall like shown here, for a niche on the inside)


    another idea, and this would cut down on the glass and the cleaning, is to do the shower

    on this whole wall:


    but do it like this. Fixed panel glass, easy walk in, no curb. (or you could do a curb. )


    Of course changing out the vanity, lights, maybe doing a wall mount faucets, will be a huge improvement.

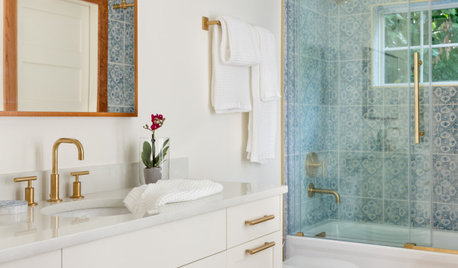
    you could do a vanity like this, with wall mount faucet, large sink,


    or do the two sinks.


    as you can see, you have a lot of options. decide how you want the shower (you have plenty of room to go longer and wider.

    Also consider putting in a pocket door. saves a lot of space. I did one in my room.


  • 5 years ago

    Thank you so much Beth! The pictures really help to visualize what can be done. Thank you for taking the time to offer all of the suggestions and the pictures! They are truly appreciated.


    The window wall and the vanity wall is a little less than 10 ft. each. The window measures 47 inches.


    How do you incorporate a window in the shower to withstand the water/humidity?


    Can’t wait to discuss these options with my husband! Thank you again

    for your time.

  • 5 years ago
    last modified: 5 years ago
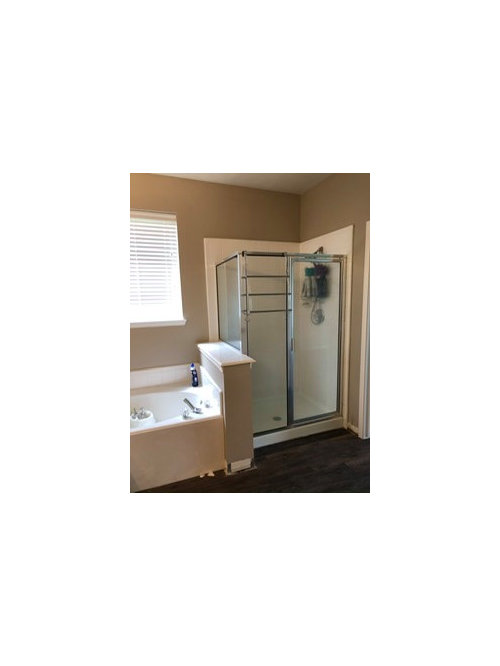
    they waterproof the window when they do the tiling.

    i'd remove the sill.


    depending on the outside, and the cost, you could redo the window completely.

    if the shower is on that wall, might be nice transom style windows all the way across.


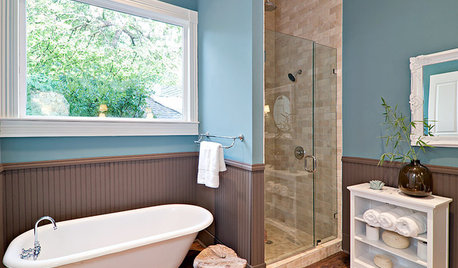
    Or you could do something like this. fixed bottom, frosted piece, and the top portion and tilts open for air.


    they'll waterproof it, and then tile all around it.

  • 5 years ago

    Wow!! These bathrooms look beautiful! Thank you for clarifying the window question. And for offering so many suggestions, so quickly!! I’m getting excited about our new bathroom!