

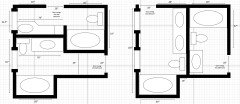
Bathroom Layout Change - Feedback Requested
5 years ago

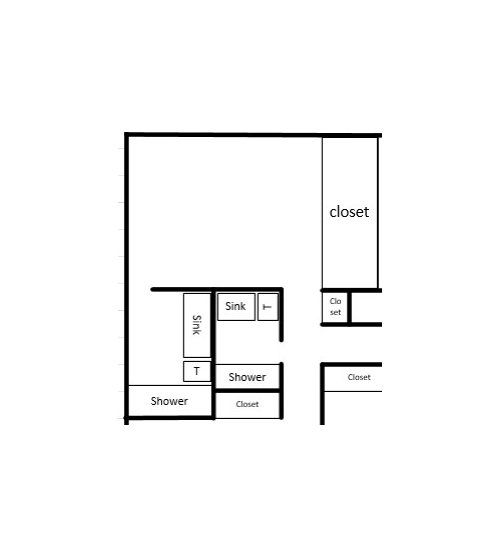
Featured Answer
Sort by:Oldest
Comments (17)
 5 years ago
Related Professionals
Taunton Interior Designers & Decorators · Youngstown Interior Designers & Decorators · Green Bay Interior Designers & Decorators · Twin Falls Interior Designers & Decorators · Natchitoches Architects & Building Designers · Tyler Architects & Building Designers · Moline Architects & Building Designers · Tuscaloosa Kitchen & Bathroom Designers · Jackson Kitchen & Bathroom Designers · Rock Hill Kitchen & Bathroom Designers · Hudson Bathroom Remodelers · Fayetteville Tile and Stone Contractors · Dallas Tile and Stone Contractors · Ottumwa Tile and Stone Contractors · Logan Tile and Stone Contractors- 5 years ago
- 5 years ago
- 5 years ago
- 5 years ago
- 5 years agolast modified: 5 years ago
- 5 years agolast modified: 5 years ago
- 5 years ago

Related Stories

BATHROOM DESIGN10 Bathroom Layout Mistakes and How to Avoid Them
Experts offer ways to dodge pitfalls that can keep you from having a beautiful, well-functioning bathroom
Full Story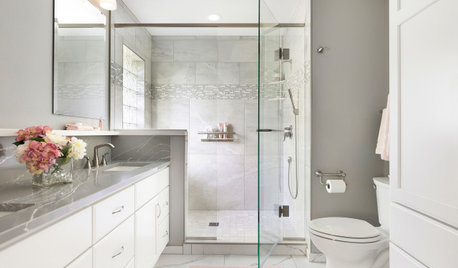
BATHROOM MAKEOVERSBathroom of the Week: Soothing White and Gray in a Roomy Layout
A Minnesota couple work with a designer to ditch their tub, create a larger shower and embrace a classic color palette
Full Story
BATHROOM DESIGNRoom of the Day: New Layout, More Light Let Master Bathroom Breathe
A clever rearrangement, a new skylight and some borrowed space make all the difference in this room
Full Story
REMODELING GUIDESBathroom Workbook: How Much Does a Bathroom Remodel Cost?
Learn what features to expect for $3,000 to $100,000-plus, to help you plan your bathroom remodel
Full Story
TRANSITIONAL HOMESHouzz Tour: Change of Heart Prompts Change of House
They were set for a New England look, but a weekend in the California wine country changed everything
Full Story
BATHROOM MAKEOVERSRoom of the Day: A New Layout Creates a Spacious Bath Oasis
Classic materials and clever storage solutions lead to a showstopper bathroom
Full Story
BATHROOM DESIGNNew This Week: 5 Ways to Make a 5-by-8-Foot Bathroom Look Bigger
See how designers use tile and other elements to make a tight layout feel more spacious and stylish
Full Story
BATHROOM DESIGNNew This Week: 3 Spacious and Stylish Dream Bathrooms
These spaces enjoy roomy layouts, elegant finishes and picturesque views
Full Story
HOUZZ TOURSHouzz Tour: Pros Solve a Head-Scratching Layout in Boulder
A haphazardly planned and built 1905 Colorado home gets a major overhaul to gain more bedrooms, bathrooms and a chef's dream kitchen
Full Story
BATHROOM DESIGNFrom Dated Southwestern to Serene Minimalism in a Cleveland Bathroom
Natural materials, clean lines and a reconfigured layout bring on moments of Zen in an Ohio couple's renovated bath
Full Story





Mamaham_NC_Zone7