Software
Houzz Logo Print
webuser_446796643

Soffit / Roof Ventilation

5 years ago
have tried to find the answers here, but nothing that answers the questions

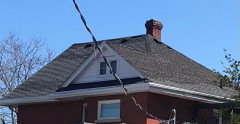
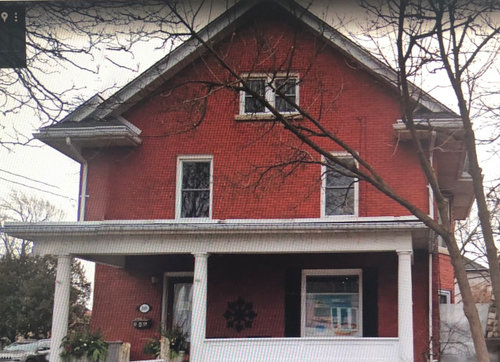
100+year old, 2 1/2 story home in Niagara Falls Ont/NY. See pic. Roof was replaced 20 years ago, but BP shingles prematurely curled due to poor/no ventilation, according to BP shingles claim adjuster. We are re-doing roof with 50 year GAF shingles & want to be sure this roof lasts at least 20- 25 years.

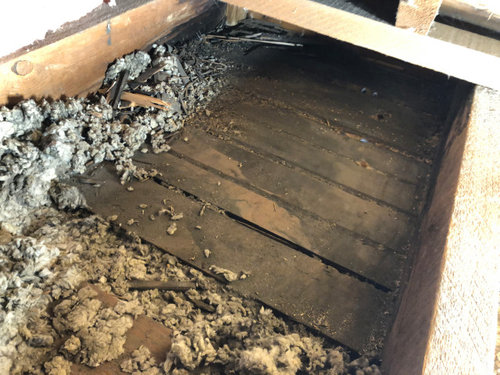
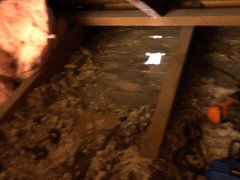
When roof was done prior to us doing it, they went through the expense of metal soffits with vented soffits every 8' but didn't cut holes for ventilation. See pics of what I found.

Roofer is going to put Ridge Mount Vent, but need to open up the soffits. Read comments about not too much or have negative pressure causing even more problems

Attic is finished space with Master Bedroom, Master Bathroom & Walk in closest.

Want to be careful not to put too large a hole that we loose heat/AC or increase heating & AC bills for the sake of venting roof.

Trying to figure out what size hole to cut above each slotted vent.

Then once the hole is cut, what should we do/not do. Worried about rodents, should the holes be covered with mesh or something? Should the thinner insulation be put back...Don't cover with insulation? Any help would be greatly appreciated


Comments (9)

  • 5 years ago

    I can't tell from your photos what the opportunity for vents are, but the rule of thumb is 1 square feet of ventilation per 300 square feet of attic, with half at the soffit and half at the ridge. So calculate the area required and figure out how much area at each rafter space. I'd cover with some screen

    Johnny thanked Seabornman
  • 5 years ago

    If your roofer doesn't know how and how much to vent attics,you should hire one that does. On the flip side,if a client attempted giving me insturctions they found on a diy forum I would be insulted and we know where that can lead.

  • 5 years ago

    Thanks for the replies. Seabornman, I have slotted vent panels, 12 panels of them every 7' on the exterior and that I have access to in the attic Might be tough to gauge accurately the square footage, but that's a good start.

    To klem1, I have had 3 of the best roofing companies come into to give me estimates and have had 3 different answers. One said cut a soffit wood about a register size hole at each of the vented soffits panels, another said drill about 6 to 9 holes, about 1" drill bit or use a 2" hole saw and put a few holes, while the other said, take skill saw and make 4 or 5 slices the wood.

    Keep in mind, none of them saw these pics. Just took them yesterday. They were going by what I told them warranty issues & claim denial based on improperly vented attic.

    I haven't committed to any particular one as of yet, being the quotes range from $13,000 to $15,000 and haven't worked in a year. The job needs to be done, and hopefully, I can do it in June, but I need to be sure I have money in the bank to pay for it & live afterwards. We are still in a lockdown in Ontario. Casinos closed. I don't think anyone will give me an accurate answer until I have signed a contract with them. But being I have time on my hands, thought I would get at this now. I turned here as I have seen lots of good suggestions from people / pros in the past. Sounds like you are a pro and appreciate any good insight you might have.

  • 5 years ago

    Doesn't sound like three contractor are that different. Round holes or square holes isn't what matters, it's the total sq inches of cut out. When figuring sq inches vent,don't overlook fact than a 12"x24" soffit vent isn't 288 sq inches because xx% of vent is covered and only xx% is open to air flow,. Since you have chose the shingle,reach out to their factory rep for advice and/or specs for venting. I 100% approve of ridge vents and in special circumstances,suplament with t-stat controlled power vents in isolated corners. Suround/tent cutouts with hardware cloth or board barriers to prevent insulation eventually blocking vents.

    t

  • 5 years ago
    last modified: 5 years ago

    I am not an expert, just a homeowner so I am just repeating what I was told by an expert.

    I contacted the customer service of the manufacturer of the powered roof vent installed by my roofer for advice (when problems arose with the function) and they were able to tell me what I needed to correct the air flow. I suggest that, if your quotes specify the brand (and size) of the power vent to be used, that you call that manufacturer and ask your question about proper airflow.

    In my case, he claimed to install ridge + soffit venting - but my 80 year old house doesn't have soffits!!!

    I have vents on the side, just like the one pictured at the peak of your roof. They were blocked, so I unblocked it from the inside; also found that the aluminum siding was also covering a good 50% of the original size of the vent, so corrected that also. Everything is good now.

    You don't want insulation blocking the airflow from the soffits to the peak; hopefully your finished attic walls and ceiling do have adequate insulation on the walls and ceiling to prevent excessive heat loss. I believe that it is better to have some heat loss than to have the heat buildup in summer or condensation in winter from poor air flow.

  • 5 years ago

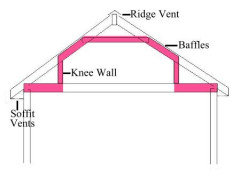
    3onthetree Thanks for the illustration and for everyone's comments. I spoke to the contractor that I will likely go with, and they gave me a better idea of size of holes needed and also explained the same thing you presented. He was asking me lots of questions about the insulation location. He suggested putting baffles in the sloped part. I went back in the attic to see where the insulation on the sloped part of roof it and it appears to be on the back of the drywall, rather than attached to the roofline line in the cavity space, but I can only see about a few feet. Not sure beyond that I know how flimsy most of them are and don't think I would be able to push more than one, maybe two of them into that sloped portion, depending if the insulation has sagged.

    He commented about using a baffle to cover the newly cut hole so insulation doesn't end up covering the hole. When I relook at the location I am cutting the hole, it would be hard to direct the in baffle from the hole on the floor to the ceiling in a straight line, because I can't get beyond the framing with tools, but catch the vent on the inside part of the frame. I know how it is usually done, but don't see that working in this situation. I would have stand the baffle up straight to meet up to the roof line and they are not that rigid . Not sure that is effective or not.


    Wondering if the holes are cut (approx 4" x 10" each hole), being we have batt insulation on the floor (removing the loose stuff currently covering the the area where we are cutting the holes and leaving the holes exposed, meaning the intake air enters from the soffit vents, sits in the cavity of the attic, will it find its way out to the ridge vent on it's own without a baffle from that spot to the the slope? It appears that getting space up the sloped part by means of baffle may be the more important?


    By doing that does it make that pocket of air too cold / hot. Here is what is a pic of what our attic/roof line is like.


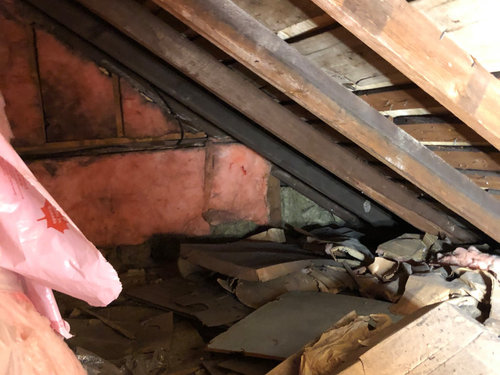
    I am going to make sure all the back sides of the knee wall are insulated with pink insulation. Especially the one part that is the back side to the bathroom as the plumbing is in that cavity space. Whoever did the bathroom did put foam insulation strips around the pipes. but don't know that is enough if we are introducing more cold air into the attic.


    Currently no insulation, as you saw in original pic, against the outer roof line. Don't know if there is insulation in the ceiling of our finished attic. This was all done before we bought the house.

    The knee walls are about 5 ft high, my interior sloped ceilings to where the flat part is about 11' high. Man...this is becoming more complicated. Thanks again for your help. Not experienced with this kind of stuff & appreciate everyone's help


  • 5 years ago

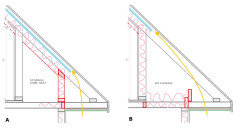
    Boy, I read that 2nd & 3rd paragraph and was lost. Then I went back to the OP for the last picture, and it hit me like a Mack truck. You did give a soffit picture from the attic - just your roof is not constructed in the typical fashion with rafters sitting on the wall top plate!

    So because its been standing for a hunnert years, we'll overlook rafters fastened to the cleat instead of rafter ties (ceiling joists), the fascia as the lateral blocking, and what looks like 2x4@24"o.c. ceiling joists you're using as the attic floor. Also note that a flat ceiling at 11'-0" probably means they attached drywall to the collar ties, but in old houses sometimes those were just scrap 5/8" T&G boards@every 4th rafter.

    So here's what I think will get you insulated and vented, two choices:

    A.) build a stubby kneewall over the wall top plate, that becomes your "new" insulated kneewall. Assuming the existing 5'-0" kneewall is leaky and has access panels for storage behind it in quite a roomy area. You can leave any existing kneewall insulation.

    B.) with batts you don't have to worry about an insulation dam, but you can wood block as high for that or cellulose to prevent it from going into the soffit area (and as safety to not step into the soffit and fall through 2 stories).

    In both cases you can use rigid insulation board to shove above the finished sloped ceiling because it's stiffer. If you attach a cleat to each side that will keep your 1" ventilation air space to the upper attic. However, if you are compressing any existing insulation that will nullify some R-value. However however, you probably don't have enough to begin with, which is why you typically sister onto the rafter (the dotted red line) to allow you to get R38-49 whichever your requirement.

    As far as the holes to cut through the wood soffit, I'm still unclear how many perforated panels you have. But the more airflow the better. No swiss cheese holes here and there. As big of rectangular holes as you can get the saw in there without causing the wood soffit to fail (may need some blocking reinforcement). And this may be DIY work if you're handy, it's not rocket science and $15K seems like grand larceny.


    P.S. sorry for the crappy insulation drawing, done freehand mouse in MSPaint

  • 5 years ago

    No worries about the drawings...way better than I could do. I think I understand what you are saying in in 1 & 2 or in your diagram A & B. OK, so to answer the question about the perforated vents. There are 12 vents, 4 vents on each slope ( 2 sides & 1 back of the building). They are approx 7' apart from each other. Knee wall in the back part is only 2 feet, so it will be a tight squeeze.

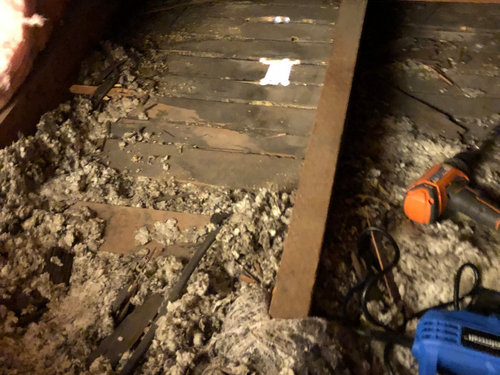
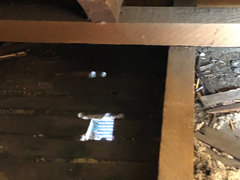
    Perhaps these pics show the inside better.

    You can see in the pics that to get to the farthest outside it is where the 2 drilled holes are, but can't get a compact skill saw that close. I am going to try to get as close to those small holes as I can when I start making the holes. In the pic with the square, you can see the outside light of the perforated soffit and where the framing is and how the soffit vents are not in line

    In a perfect world, a hole could be cut out and a baffle tucked up against roof line between the frame, but they don't line up here. Hope these pics help a bit


    After searching some more, I saw something called an edge vent, although seeing lots of horror stories with that. Is is essentially opening up a slit on the roof to let air into the attic and let air circulate up to ridge vent. I don't know how me simply cutting out the dozen 4" x 10" holes above each of the perforated soffit vents isn't any different, except not leaving it exposed to the elements on the top of the roof. Essentially, it is letting air IN and the ridge vent lets the air out.


    So going back to your diagram B, it appears to be what I was thinking, but you're right, I should block them, so someone doesn't go step in that space. You can really see the light form outside, so I don't know how anyone would do that, but a good point.


    I am thinking simply opening up the dozen 4" x 10" holes, and trying to slide in baffles along the roofline on the sloped part of roof (as many as I can) to be sure air can get up to ridge vent and letting the ridge vent suck the air out.

    That should work, right? Better than right now. Just don't want pipes freezing in the cavity where I am letting the air in.


    When I started to ask questions about making the proper ventilation to protect the roof and then mentioned concerns about heat/cold lost, he said that they won't comment on that. Their concern is doing what is right for roof. In so many words, it sounds like it's not their problem outside of that scope. He said maybe I should replace soffit & eves at another $15,000 or said I should consult with an insulation company. Yeah, in a perfect world sure. Two of us not working for a year and living off the little bit of government support being offered and spending what money I do have in the bank is not really an option.

    My dad warned me about buying an old house. If only he was around to tell him he was right.