Software
Houzz Logo Print
jessica_czajkowski

Need help redesigning flow from front to back staircase

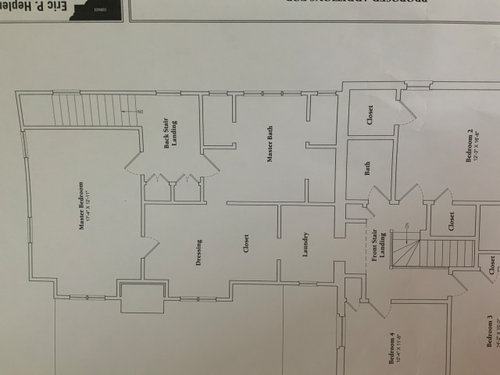
My husband and I bought this house almost 2 years ago knowing we needed to redesign the flow of the upstairs. Armed with nerf guns, my children and their friends love walking from the front stairs through the laundry room, my closet, my bathroom and then arriving at the back stairs. I have ZERO privacy when taking a shower or getting dressed. A redesign to the flow is necessary!


The question is how to best create a hallway to create a master suite. My thought is to open the front staircase and relocate the washer/dryer to where one of the toilets is. Where to move the closet? Do I create an angled hallway?


I truly appreciate your help with this. I want to share my journey with those on this website so we can learn from each other! Thank you again. I look forward to reading your comments.


Comments (14)

  • 5 years ago

    So to stop the perverted neighbor boys, you'd rather remodel the entire floor rather than buying a door lock?

  • 5 years ago

    Yes, we do have a door closing off our closet from the laundry room. Thus, this does serve as a deterrent but it is not good flow. My thought was to create a hallway for all to easily access the front and back stairs. Perhaps relocate the W/D to where the current toilet is beside the back landing?


  • PRO
    5 years ago
    last modified: 5 years ago

    Delete the second stairs entirely. Duplicate stairs is always a bad idea. But redoing the whole upper floor? You do realize that’s hundreds of thousands?

  • 5 years ago

    Splitting off the bath has just savaged your resale value, all to let kids pass through while playing. I'm not sure why the 2nd stair was even done in this (presumable) addition, but if it remains it should be just for the "penthouse" suite only and you need a special key card to access it (like a Las Vegas hotel) = door lock on a door downstairs or at the top, combined with locked door at the laundry.

  • 5 years ago

    Deleting the back staircase makes sense. Unfortunately it does not address the issue of walking through the front stairs into the laundry area and my closet. The question is where to move my closet? I agree having a lock on the closet door helps but doesn‘t solve the ultimate problem which is a poor remodel design from the start. I am trying to figure out where to move the closet to help with our ‘flow’ issue. Where and how to move the closet?


    Thank you for helping me work through this!

  • 5 years ago
    last modified: 5 years ago

    Darned if doesn't sound like the kids are making the mortgage payments.

  • 5 years ago
    last modified: 5 years ago

    The master suite layout is backwards. The closet should be on the other side of the bedroom. When walking in from the hallway, you walk into the bedroom directly, not the closet.


    i didn’t design it, but I do want to fix it.

  • 5 years ago

    Use the closet/dressing area space for the sleeping area of your master bedroom. Use the laundry space for a seating area. Relocate the closet, laundry and dressing areas to the space where your master bedroom is now. This fulfills your personal wish list for reversing how you want your suite to live. It requires little construction other than adding a wall and plumbing for the new laundry room location. It does not allow the kids to use the second staircase.


  • 5 years ago

    That makes complete sense to me. Flipping the layout. Thank you!

  • 5 years ago
    last modified: 5 years ago

    Personally I would prefer the layout you have now, with the bed area more private, the laundry room closer to all the upstairs bedrooms and the dressing room in between. Obviously YMMV.

    Mainly because when the children are old enough to start helping with their own laundry (bringing it to the machine, and returning it to their rooms), or later on to be responsible for it entirely, I wouldn't want them traipsing through my bedroom. You may not be at that point yet with them but it will come.

  • 5 years ago

    You make an excellent point. I do like having the privacy of my master suite. I would prefer keeping my back stairs just for my husband and I. The children may use the front stairs. I would like them to have quick access to a W/D, preferably located near them. I just find it strange walking through my closet to get to the other side of the house. If I could close the door to the old part of the home, then great! The house needs to flow together. How to best accomplish this? Thank you!

  • 5 years ago

    Still info regarding your use of the house is unclear, or I am just confused. It seems the front stair is the one you want everyone to use, and to directly access the laundry from there, or is it the back stair? And you want the Master only accessed through the front stair, not the back stair. Where does the back stair eminate from, the kitchen, family room, back door? Are all the bedrooms upstairs? You realize that connecting the 2 stairs will necessitate an inefficient, unutilized hallway that limits the surrounding rooms around it. If you wanted to redo the entire upper floor though, you may get there somewhat. But that is much different than just stopping boys from peeking at you in the shower, which is where this started.


  • 5 years ago

    My apologies for being unclear. I would like to maintain the privacy of my master bedroom. The only access should be from the backstairs, which originates from the back of the Family Room. When the children do walk into my bedroom then it will be into my bedroom, not my closet. This should not be a ‘pseudo hallway.’


    I will put a ‘Faux Door’ at the bottom of my back steps so that only he and I will know it is there and use it. The rest of the family and guests (sometimes my husband and I) will use the front stair. I have 3 bedrooms off the front staircase. It is the laundry room that divides the 3 bedrooms and my master bedroom. My master bedroom should have a door facing the rest of the bedrooms.


    I would rather not ’force’ a hallway into my area. Thoughts...

  • 5 years ago

    So two more sketches, 1st one solves the problems except having the Master door with direct access to the other bedrooms. To accomplish that, the 2nd one you would have to spend a queen's fortune to move the bedroom closer, and that's not accounting for view/sun/plumbing issues/etc.


Sponsored
Haus Studio
Average rating: 4.8 out of 5 stars28 Reviews
Franklin County's Preferred Custom Cabinetry & Design Studio