Software
Houzz Logo Print
melissa_brown8099

second guessing my prep sink

5 years ago
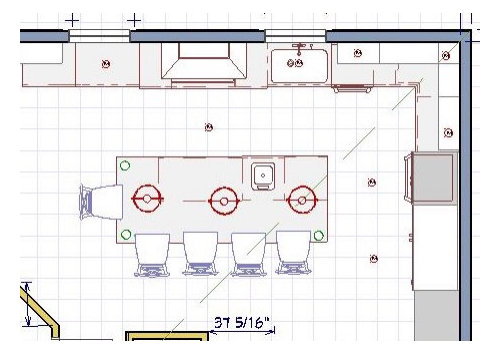
Al just looking foe some advice from this who have a prep sink, pros and con. I’m trying to scale back a bit but I know I can’t add this later so looking for advice on adding verses omitting. My prep area will be my island. But the “clean up” sink will be directly behind it.

Comments (14)

  • 5 years ago

    I'd eliminate it since it's so close to your main sink. An open island for dry prepping and eating is more desirable in my opinion.

  • 5 years ago

    I would eliminate your prep sink and move your cleanup sink to your island. The space between your sink and range looks crowded to me. Dirty dishes generally pile up on the side opposite the DW.

  • 5 years ago

    It wouldn’t be further away from the main sink, but if you oriented it across the stove, closer to the fridge, it would help with prep and have people keep out of the way of the cook. How necessary/useful depends on how many people normally are in the kitchen/household. I have mine across the sink, like a mini triangle between the fridge-stove-prep sink, so it’s great to prep/chop and to fill/empty pots without people getting in my way. If you’re trying to lower the budget, it would make sense to cut.

  • 5 years ago

    I'd love to have an extra sink and would cut the budget elsewhere to make this happen if I had the opportunity. If you do a lot of cooking from scratch, I think you would appreciate it.

  • 5 years ago
    last modified: 5 years ago

    Don't put it in the corner - space AROUND the sink is premium space and you'll have the lack of room the corner installation provides.


    I would not cut this - I like prepping in the island and having the sink is a must.


    Your layout shows a 48?" built in fridge next to the double ovens. If you are doing a $10K fridge, the island sink should definitely stay.

  • 5 years ago

    I think you need it, but that’s a tight spot. One person cannot prep while another person is at the main sink or cooktop — certainly it will be awkward. I would put the prep centered on the right end of island, and give up a seat. Still snug, but there will be less action at the oven, I think? I prefer my prep sink as near the fridge as I can get it. Good luck!

  • 5 years ago
    last modified: 5 years ago

    Don't put it on the corner. You have no landing space beside the fridge, so the island will be your landing space and also a space to drop groceries for loading to the fridge. I would move the prep sink farther to the right (as you face it). We spend more time prepping beside a sink than standing in front of it, so even centered on the range would be better than the corner. Prep sink should be at least 18" wide. You didn't ask for advice about the overall plan, but:

    What is left of the plan--a wall or is it open? Can the clean-up sink go under the other window, with the DW to the left? That would get the clean-up sink out of the prep triangle, and the corner wouldn't be so crowded--the path from fridge to prep sink or range wouldn't need to pass anyone at the main sink, via the too-narrow aisle. That would also give you space to move the oven and fridge toward the back wall, to get the fridge closer to the prep area. As a matter of fact, I would move the island back a few inches, to give you a wider work aisle, and make the island less deep--42" will be sufficient for each. Will you have a MW with the ovens? If not, you could use a MW drawer on the corner of the island, across from the fridge.

    Appliance garages:


    NKBA guidelines

    New to Kitchens? Read me first.

  • 5 years ago

    I thought about moving the sink to the other window a few times. the issue I’m having is the clean dishes would get put way in The uppers along the wall opposite the range. I only have one upper on the left side of the range.the refrigerator is where your red line is pointed now. The oven is to the left of that with a microwave/speed oven above it.the trash is going where you have the microwave now and then I was going to put the prep sink where you currently have the trash to keep that drop zone
    Space. There is 42 inches between the island and cooktop currently.

  • 5 years ago

    There is also a beverage refrigerator in the island that we were trying to keep close to the back door for easy access to drinks from the back sliding door which is right next to the Cabinet run.

  • 5 years ago

    ...the clean dishes would get put way in The uppers along the wall opposite the range.
    You could keep cups and glasses in the upper cabs, and plates and bowls in drawers on the island. Storing dishes in drawers is a very popular option with those who have sought advice on the Kitchens forum. Flatware could go in the 18" base cab to the left of the range.

    Can you do without the 5th seat? Beverage fridge could go on the corner of the island island, facing the open aisle, to keep everyone out of the work aisle. Keeping glasses to the left of the sink would make both moves convenient. Without the end seat, island could be a few inches wider (red rectangle), for more dish storage space. Just make sure to keep 36" between the corner and wall.


    By having the clean-up zone separate form the prep zone, helpers can load or unload the DW, or gather dishes to set the table, without crossing your prep path.

    Discussions--dishes in drawers

  • 5 years ago

    I think these sound like great ideas I’ll take a look at the design. It may actually be cheaper because my sink won’t have to move.

  • 5 years ago

    Love my island prep sink...only regret, wish it was bigger. Make it happen if you can.

  • 5 years ago

    I like having a prep sink, but for the way I work in a kitchen, it is used as a handwashing sink or for dumping stuff in, mostly by my DH when I am using the main sink. Also used as a "cooler" for parties and filled with ice and drinks. I could live without a prep sink, but I like that other people don't interrupt what I am doing at the main sink and have the option of using the prep sink for whatever they want!

  • 5 years ago

    I put two faucets on a 42" wide main workstation sink to avoid the interruption problem of two cooks in the kitchen at once, but I still would have loved a prep sink if I had had the room and budget. For an avid chef, the prep sink is a great tool to have to separate prep and cleanup tasks.