Software
Houzz Logo Print
aagarza

Kitchen layout and footprint help

5 years ago
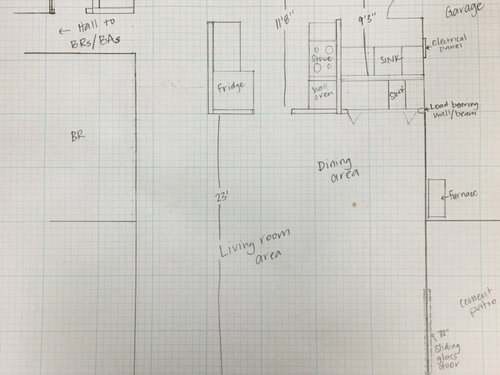
I would love some ideas for changing the layout of our kitchen and removing some walls to make it more open to our dining/living room area, and also hopefully improve use of the space that currently includes kitchen, laundry/mudroom, and wet bar closet area.


A while back we tried a designer, but didn’t end up sticking with her after she told us the current layout is the best that can be done without opening up exterior walls (we don’t want to do that) or taking a massive chunk out of our living room (also don’t want to do, but taking a little would be fine). I hope she was wrong because the current layout is not working that well for us! I’d like to work somewhat within the footprint that currently includes kitchen, laundry/mudroom, and wet bar closet area, though I’m definitely open to incorporating some of our entry hall or dining/living space if needed.


I have seen some incredibly helpful advice given here, and I would be so grateful to get some for our space.


About us:

  • We are a family of 3; 2 adults and a 5 year-old child (plus a cat and dog).
  • I’d love to have fridge, sink, counterspace, and microwave in a work zone together, since I use those most often.
  • When we do actual cooking, typically my husband is at the stove while I am doing prep/cleanup.
  • House is ~1400 sqft, one story, 3br/2ba, ranch over a crawl space, built in 1975 and not yet updated.
  • We plan to be here for 10+ years.

Goals/Notes:

  • Find a way to keep the side-by-side washer and dryer in the house. I think we can fit a laundry closet somewhere in this space, while my husband thinks we should relocate the W/D to the unheated garage. I’m trying to convince him that laundry in the garage is a bad idea. But maybe I’m the one who is wrong?
  • We don’t want to give up too much of the large dining/living room space, since it’s the only living space in the house and the bedrooms are small.
  • We don’t need more than a 30” range, but will do whatever makes the most sense. The existing stovetop and wall oven both need to be replaced either way.
  • We definitely do not need or want a wet bar. We also do not want a laundry sink- we have never used ours.
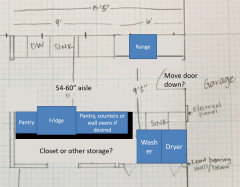
  • We are willing to move/change existing windows, doors, interior walls. The loadbearing wall is marked on the floorplan- it divides the kitchen from the dining/living space and can be switched to a beam with posts, depending on layout. The electrical panel is just to the right after you exit the kitchen into the garage.
  • Ceiling height is 7’8” throughout house (except kitchen, which currently has a dropped ceiling that we will remove).

Current floor plan (im clearly an amateur- happy to clarify anything that doesnt add up/make sense):


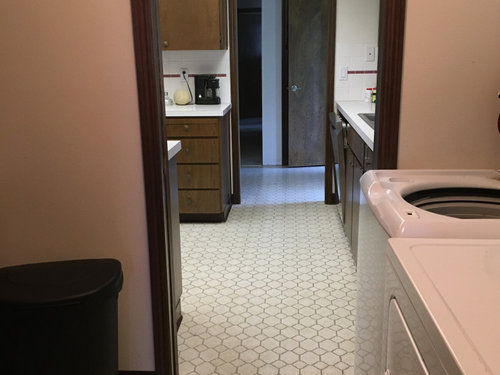
Looking in from the garage doorway:


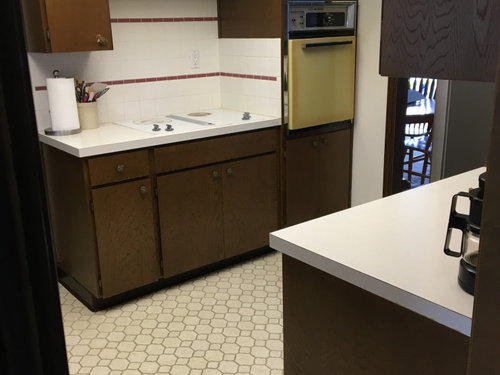
Looking in (at an angle) from the kitchen entrance near front door:


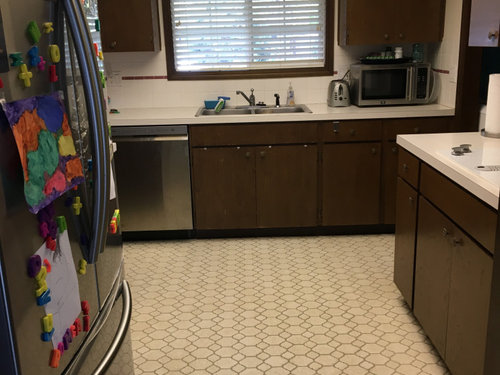
Looking in from dining/living space:


Comments (7)

  • 5 years ago

    Wow, so many sinks! I’d start by making a doorway from mudroom to the dining space so all laundry/garage traffic doesn’t have to go through the kitchen.

    A G thanked emilyam819
  • 5 years ago

    For kitchen, I don’t know yet, but definitely no wall oven.

    A G thanked emilyam819
  • 5 years ago

    I see that you mentioned you'd like the kitchen to be more open to the LR/DR, but have you considered a galley kitchen? Something like this would open your kitchen a bit more to your foyer rather than the living space, but it would give you a very efficient working kitchen, with the laundry still indoors (recessed to be out of the way a bit).


    A G thanked biondanonima (Zone 7a Hudson Valley)
  • 5 years ago

    Yes, @emilyam819 it is a lot of sinks haha!


    @biondanonima (Zone 7a Hudson Valley) , I hadnt thought of a galley kitchen, we’d been so set on opening to the dining/living, but that does actually seem really functional. Thanks for that idea!


    I’m guessing that to get a functional kitchen that is open to the living/dining, we‘d need to move the door to the garage back, closer to the dining (and take out the walls to the wet bar/laundry area and relocate the w/d). And also move back the doorway from the front door side. Or is that a bad idea?

  • 5 years ago

    @A G I think it really depends on what your priorities are. I am not a huge fan of having my kitchen open to my living area because I don't like to look at my messes! In your case the garage entrance is tough because there's really no graceful way to get it out of your kitchen, unless you are okay with having the mudroom lead to your dining/living area. Something like this?


    A G thanked biondanonima (Zone 7a Hudson Valley)
  • 5 years ago

    @Emily thanks, it’s good to hear from someone who didn’t hate laundry in the garage! I’m not sure I’ll mention that to my husband yet though!


    @biondanonima (Zone 7a Hudson Valley) Your layouts make so much sense and neither would have occurred to me, so thank you! I think if it were just my husband and I, we’d be leaning toward a galley kitchen, now that I see how it packs so much function.


    Part of the reason we want to open more to the LR/DR is that our daughter frequently sits on the floor in the doorway to talk/interact with us while we’re in the kitchen (she does help us in the kitchen, just not alllll the time). We tried pulling our dining table over so it protruded into that opening and she could sit at the end, but having it in our path was annoying.


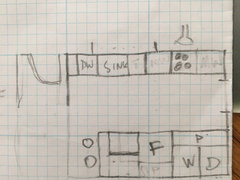
    Kind of brainstorming off these new layout ideas, I’m wondering if a sort of galley with an opening on the left corner could work.


    Excuse my very rough sketch, but something like this, with the W/D in a closet opening to the dining area. A cabinet next to the fridge that’s maybe lowers only (or maybe uppers over a portion?), with an overhang for stools on the end or on the LR/DR side? Not sure if that would make any sense, functionally.