Software
Houzz Logo Print
webuser_630355185

Vanity Sizing help

5 years ago
Hello


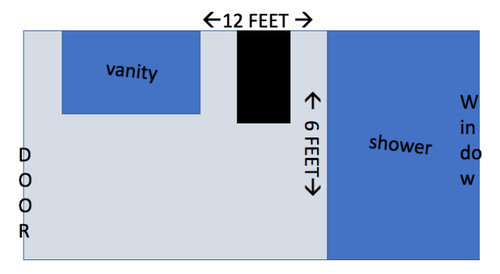
I have a 6' x 12' Bathroom (sketch below)


Along the 12' wall from front (by door) to back wall (by window) is space for a vanity, a toilet, and a 4 foot wide shower (so shower is 4' x 6')


I am trying to decide if, minus the shower, I have 8 feet left can I use a 36 inch vanity and toilet in that space.


I do not want things up on top of each other, so space on either side, but I also do not the vanity to visually look undersized. I am debating this versus 40 inch.

Storage is not a issue.


If using Vanity along that wall it would be

1 foot - 3 foot vanity - 1 foot - 2 foot toilet - 1 foot - 4 foot bath


Is that too much space in between (1 foot?)


The ceiling is a hair over 10 feet.


Thank you for your advice.

Comments (9)

  • 5 years ago

    Check your math. The wall space required for the toilet is 36 inches in total. So 12 feet minus 4 feet (shower) minus 3 feet (toilet) leaves you with 60 inches for the vanity. IMO anything smaller than 54 inches will look very odd.

    Ginger P. thanked chiflipper
  • 5 years ago

    Do you have the toilet drain in place? How many inches from the shower to the center of the toilet drain? Code is usually minimum 18” from center of toilet to each side. If the measurement is more than that, I’d recommend mirroring that measurement to vanity. If you have 60” that is a common vanity width and would take it to your corner to the door.

    Ginger P. thanked Therese N
  • 5 years ago

    THANK YOU SO MUCH!


    You are all correct that would be crazy small, so glad I asked before buying and the headache of returning a online order!

    I am sizing UP ! :)


    If you do not mind also helping with same issue in other bathroom....


    How about a 60" vanity on a 68" wall?


    Would 4 inches be super hard to keep clean.. Should I go with custom built (2x cost)


    Or maybe 4 inches on either side will not be TERRIBLE if I go with one off the floor and with open plan so I can get vacuums cleaner in under there and around sides.


    Thank you again!!!!!

  • 5 years ago

    @Ginger P. Is the plumbing already in place? One sink or two?

    Ginger P. thanked chiflipper
  • 5 years ago

    @chiflipper The plumbing is place for two - used to be a old built in across the entire span, I am hoping can be moved in a few inches on either side if needed either way (hopeful or is that nutty?)


    I appreciate your help. nice to see the name and someone who has likely seen some problems solved along the way! Thank you!

  • 5 years ago

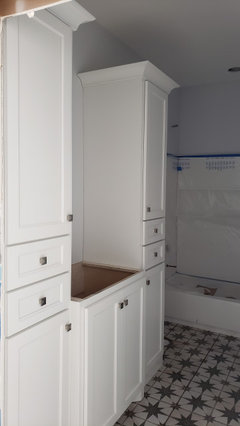
    Least expensive way. "Build out" the side walls in order to make the back wall (the plumbing wall) 60 inches. Sometimes it's easier to make the available space smaller. You just have to make sure that the plumbing is in the right spots for the new vanity (so the feed & waste lines will be within the area behind the doors of the new unit). The new walls will have standard framing with 1/2 inch drywall over them. Expect that the new walls might need some of the drywall "shaved off" when it's time to place the unit (common issue). Select a "comfort height" vanity (same height as a kitchen base cabinet). This will give you wall-to-wall countertop = no cleaning hassles.


  • 5 years ago

    We have a similar size bath (5' x 11' and had a custom 60" built) I wanted a tower for each child, it may be a little tight but meets code around the toilet and it works for our family.

  • PRO
    5 years ago

    For the toilet you need minimum 30" but 36" would be ok. That leaves you at least 60" for a vanity