

Dormer window replacement
5 years ago

Sort by:Oldest
Comments (7)
Related Stories
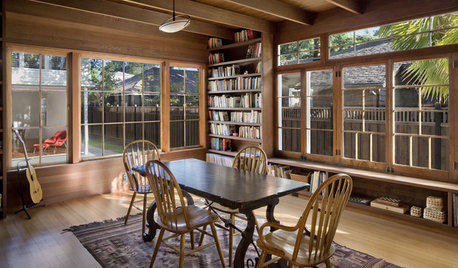
REMODELING GUIDESReplace vs. Restore: The Great Window Debate
Deciding what to do with windows in disrepair isn't easy. This insight on the pros and cons of window replacement or restoration can help
Full Story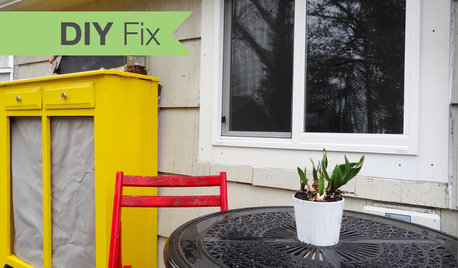
Replace Your Windows and Save Money — a How-to Guide
Reduce drafts to lower heating bills by swapping out old panes for new, in this DIY project for handy homeowners
Full Story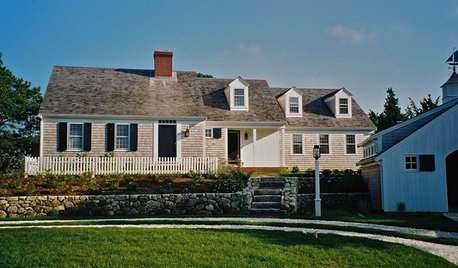
REMODELING GUIDESWiden Your Space Options With a Dormer Window
Small wonders: Bump out your upper floor with a doghouse, shed or eyebrow dormer — we give you the benefits and budget tips
Full Story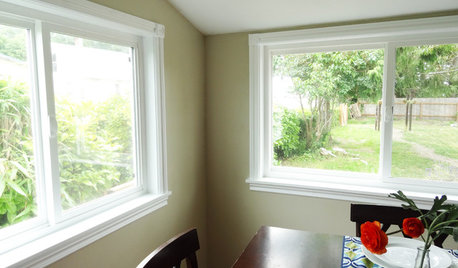
WINDOWSHow to Replace Window Trim
For finishing new windows or freshening the old, window trim gives a polished look with less effort than you may think
Full Story
REMODELING GUIDESRenovation Detail: The Eyebrow Dormer
Breaking up a straight roofline with curvy appeal, eyebrow dormer windows add a dramatic touch to a home's exterior architecture
Full Story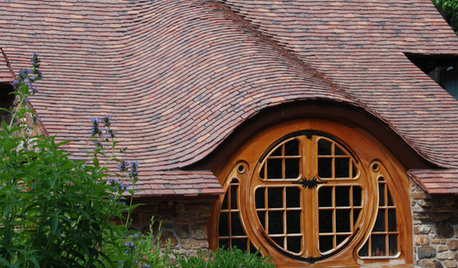
DESIGN DICTIONARYEyebrow Dormer
This well-named window lifts a facade and brings light and air to the space inside
Full Story
GREAT HOME PROJECTSUpdate Your Windows for Good Looks, Efficiency and a Better View
Great home project: Replace your windows for enhanced style and function. Learn the types, materials and relative costs here
Full Story
REMODELING GUIDESRenovation Detail: The Shed Dormer
To expand living space and maximize light at the top of a home, consider adding a shed dormer to the architecture
Full Story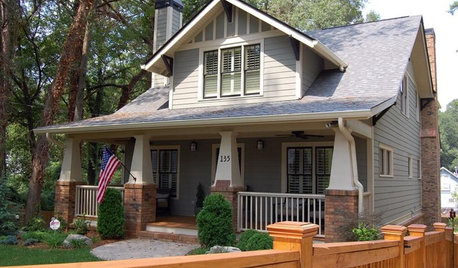
CRAFTSMAN DESIGNGabled Dormers Put Homes at Their Peak
Boosting space and light on a second story and appearance overall, gabled dormers can also increase a home's value
Full Story
WINDOWSContractor Tips: How to Choose and Install Windows
5 factors to consider when picking and placing windows throughout your home
Full Story
HomeSealed Exteriors, LLC
itsourcasa
Related Professionals
Fort Collins General Contractors · Hattiesburg Home Remodeling · Waterbury Home Remodeling · Sugar Land Interior Designers & Decorators · Harrisonburg Interior Designers & Decorators · Meridian Architects & Building Designers · Tucson Architects & Building Designers · Spokane Architects & Building Designers · Logan Kitchen & Bathroom Designers · Lexington Architects & Building Designers · Cedar Rapids Architects & Building Designers · Olympia Architects & Building Designers · Anderson Home Builders · Little Rock Design-Build Firms · Potsdam Design-Build Firmsapple_pie_order
AmyOriginal Author
HomeSealed Exteriors, LLC
apple_pie_order
Susan Murin