Software
Houzz Logo Print
webuser_230780151

Kitchen design ?!?!

5 years ago

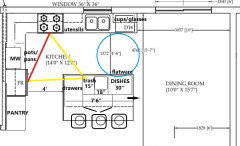
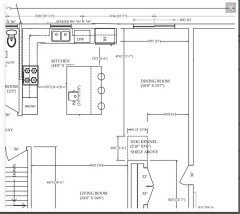
Below is our current kitchen design for our new build. I’m having some second thoughts. Our contractor is open to reworking the design, so I am looking for some suggestions.


Originally I wanted a corner pantry in order to store large items (bottles of water, cases of pop, dog food) on the floor and then have the shelves for small appliances and food. But now I’m worried I will regret the design. We also do not want our main sink in the island. However, we are planning on putting a prep sink in the island.


Comments (26)

  • PRO
    5 years ago

    Get rid of the corner pantry.

    Why is the dishwasher so wide?

    Why do you want the island the size it is?

    How many people in the household? Ages?

    How many people cook at one time?

    How many bedrooms in the house?

    What type of food do you cook?

    How many cookbooks do you currently own?

    Is this a custom build or a revised design or tract home?

    What does the rest of the house look like?

    WARNING: Posting your entire floor plan opens you up to facts you may not want to know, but should. Be prepared for suggestions that will make for a better design. Keep a thick skin, open mind, sense of humor, and a glass of wine within arms reach. You may not enjoy it, but everyone else will and you will be better off in the long run if you heed well the advice.


  • 5 years ago

    You don't need a corner pantry to have floor space to store bottles of water, cases of pop, or dog food, unless you plan on having those items in the middle of the open floor space, impeding your ability to get to the shelves.

  • 5 years ago
    last modified: 5 years ago

    We're in the middle of design for our kitchen remodel, and I'll tell you the No. 1 thing I wanted to change was our corner pantry. I really, really dislike it. The double doors are a pain because you must open both to enter. The doors are always open which drives me crazy and looks messy. I also feel like it's an inefficient use of space. Ours is in a similar spot to where yours is placed. We have elementary aged kids, and they must fully walk through the kitchen to get to their favorite place--the pantry snacks! So I'm constantly telling them to get out when I'm cooking. Our new pantry will be double-wide wall units with drawers and shelves, and it will be next to the entry of the kitchen. I haven't fully fleshed out the pantry design, but I think one side will have a bottom shelf for the dog food and cases of drinks. It's funny how much of our design has revolved around the dog! Part of the family... But the other thing I really wanted to change was to get the cooktop off our island and have a nice large clear island, so I like that part of your design. Good luck, I know it's lots of decisions!

  • 5 years ago

    Could you ditch the corner pantry for traditional cabinets/counter, slide the window/sink/DW down a tad and add a butler's pantry between it and your SGD?

  • 5 years ago

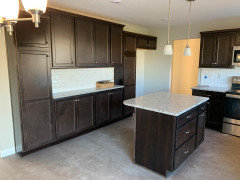
    Here is our butler's pantry. We also have a (very) small walk-in pantry between the kitchen and DR that is not shown. (Taken during construction - hence all the dirt LOL)


  • 5 years ago
    last modified: 5 years ago

    There are a huge number of mistakes in this. Engage a professional Kitchen Designer. But only after an architect fixes the home issues that caused those mistakes.

  • 5 years ago

    Are you sure you want the basement stairs door to open INTO the stairwell? I don’t think so! Is that even to code?

  • 5 years ago

    In the 80's, our house had the door opening into the stairs to the basement (we didn't build the house). We had small children so I put a small hook and eye latch near the top of the door. That way none of the kids could reach it to open the door - it was a serious accident waiting to happen. No idea if code has changed since then. Since one of the kids was a sleepwalker, I put those latches on all exterior doors, too.

  • 5 years ago
    last modified: 5 years ago

    Most houses I know have such a latch on the basement door when little kids are about, no matter which way it opens. For my mom, though, we just put child-guard doorknob covers on her basement doors when that time came.

    But nonetheless, the door should NOT open into the stairway.

  • 5 years ago

    Ok I guess “Butlers Pantry” wasn’t the right term.

    Let’s go with “different looking shallow cabinets”.

  • PRO
    5 years ago

    As long as there is a landing at the top of the stair the door can swing over the landing. I avoid it. Check local code with the code official.

  • 5 years ago

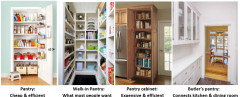
    People throw around the word "pantry" -- different types exist:


  • 5 years ago

    Even if code allows the basement door like that, avoid it.

  • 5 years ago

    Wouldn’t do the pantry, cuts your kitchen in half. Wouldn’t do the prep sink, at no point are that far from the kitchen sink

  • 5 years ago

    Thanks for the comments. I think I may ditch the corner pantry. Perhaps move the sink, window, dishwasher down and move the stove over to the outside wall.


    We do cook a lot. Most of the time its one cook in the kitchen while the other watches the children. A lot of stir fry’s, meat and potato dishes. We also BBQ a lot. We don’t really bake.


    As far as the the stair door goes, I was the one who requested the landing and the door swinging into the stairs (It is to code). however, maybe this needs to be rethought out. We have small children so maybe swinging in isn’t a good idea.


    For those asking. We have three kids (16, 4 and 1.5). Our 4 year old is in a wheelchair and the reason we are building. We need an accessible home. The home was designed exactly to fit her needs and we truly love the design and layout. There are lots of things that may seem odd to most homes, but makes sense for us. (Pocket doors, large ensuite, fire escape door in bedroom, all bedrooms together, etc). The plan has been shared with several special needs families for input. And families with different aged children so we could get a sense of the need as she ages. The only thing I honestly didn’t put a whole lot of thought into was the kitchen. My focus was on her needs and kinda didn’t think of my needs. mom life I suppose.


    Our architect has been nothing short of amazing. She designed exactly what we needed and stayed in our very strict budget. she knew what we could afford and managed to get all our requests in our budget. She would point blank tell us if something was going to be overly expensive so we could do something else.


    We start the foundation in two weeks. So I need to make a decision now in terms of the kitchen window. It’s full ICF so once the concrete is down we cannot move windows at all.


    Food for thought here. Thanks guys.

  • 5 years ago
    last modified: 5 years ago

    Since you plan to prep on the island you don't need as much space between the clean-up sink and range. If you can move the window to the right, the range could go on the exterior wall, for easier venting, then the fridge could move to the right, to leave space for a pantry to the left. MW can go in an upper cabinet to the right (unless you are planning to use a drawer model for accessibility), over wide drawers for storage of pots and pans.

    I would make the island six inches wider, to make space for drawers for dish storage across from the DW. The cabinet on the other end of the island could be wide drawers facing the fridge (as drawn), or narrower drawers facing the range.


    NKBA guidelines

    New to Kitchens? Read me first.


  • 5 years ago

    This is what I'd do.

    I'd move the fridge to the sink wall next to the dishwasher. That will give you a great flow if you decide to use the main sink or the prep sink and it will give a great flow if you have a helper with you. (Like your 16 year old?)

    I moved the sink and window over to the left which still gives you lots of prep space between sink and stove.

    I added a bit more room on the left side of the stove for putting stuff down and added a deep pantry with pullouts on the end.

    I turned the island so you're not having two sinks back to back.

    Additionally make sure all your lower cabinets are drawers. I actually store lots of my sodas and cans in drawers.


  • PRO
    5 years ago

    Make sure the kitchen is barrier free. You do not want your daughter to miss out on the joys of cooking and you do not want to miss out in the joy of eating your daughter's cooking.

  • 5 years ago

    One more issue to point out with the basement door: if it opens in, it is more likely to stay open, and to not latch when it is closed. And you have to reach out over or even step out to the stair landing to close the door. If it opens out into the hallway, it is likely to be closed, and harder to accidentally push open.

  • 5 years ago

    We remodeled a house for my brother, who uses a wheelchair, and we have remodeled several kitchens for ourselves!
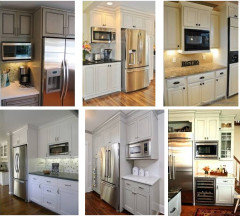
    Re accessibility/ independence....go for a side by side fridge and a microwave under the counter, but not a drawer!
    Down vent stoves, although no one’s favorites, work best for someone in a wheelchair, because they can reach the on off button for the fan. Also, the controls for the stove should be at the front. If you are going to do do two sinks, make one lower, with an open space underneath, for long term accessibility. I am not a work triangle fan, I like zones...so with a teen already and younger kids who will get there so quickly, I like a pantry/microwave/ fridge zone that keeps the hangry monsters out from underfoot in the active cooking zone. I love a good pantry...dog food at our house is stored in a pullout trash cupboard system in the pantry....and we have found that diagonal wine storage bins work really well for pantry items....it’s very flexible. Open shelving is much more accessible to wheelchair users.
    For someone in a wheelchair, the island could be problematic....blocking the view of the activities, too tall to use as a work surface....my brother is quite capable of transferring to a bar stool, but really finds it more convenient to stay in his chair. Perhaps an old fashioned kitchen table/ island would make sense for your reality.

  • 5 years ago

    For wheelchair use I've seen two tiered islands before. Flows 'waterfall' down into a lower tier for standard height chairs.

  • 5 years ago

    I’m late to the conversation so input may no longer be needed. I like the corner pantry myself. They can hold so much and it’s great for storage of small appliances. It’s kind of a matter of whether you’d prefer counter space or storage space. I would just have a single door on it so you just need one hand to open. When my kids were little they did leave the door open quite often but now that they’re older that’s no longer an issue. Just a thought...

  • 5 years ago

    Thank you everyone for the great feed back. I appreciate it. I should add that my daughter is developmentally delayed so she will be cognitively a 6 months old. she loves to hangout with me in the kitchen but she won’t be able to do any cooking herself. But I LOVE that everyone thought of inclusion. Makes my heart happy.


    I think we need to sit down and really rework our current design. I am liking mama gooses suggestions.


    and we are going to switch the basement door. After some thought that just makes more sense. :)


    I’m tempted to post my whole plan for suggestions, but we really cannot change anything major at this point. The plans have been submitted to the building inspector And we break ground in a few weeks. little things like the way a door swings could be changed Though.

  • 5 years ago

    I’m tempted to post my whole plan for suggestions, but we really cannot change anything major at this point. The plans have been submitted to the building inspector And we break ground in a few weeks. little things like the way a door swings could be changed Though.

    I had been in permitting and pulled my plans out when I realized they wouldn't work well for us. While we do not now need ADA accommodations, we are getting up there in years so needed to rethink a few things including the orientation of the house. Stopping the build for a few months was the best thing we ever did and now living in the house for 3 years, I must say it lives beautifully.

  • PRO
    5 years ago

    Would you rather learn your house is poorly designed after the paint has dried?? A poorly designed house is in nobody's best interest.