

Cover Over Floor Drains
5 years ago
last modified: 5 years ago
Sort by:Oldest
Comments (3)
Related Stories

INSIDE HOUZZCover Your Floor in Virtual Tile Using Houzz’s Enhanced App
The updated View in My Room 3D tool lets you virtually cover your space with tile to see how new flooring would look
Full Story
REMODELING GUIDESYour Floor: An Introduction to Solid-Plank Wood Floors
Get the Pros and Cons of Oak, Ash, Pine, Maple and Solid Bamboo
Full Story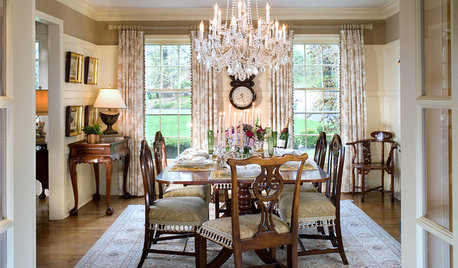
FLOORSTasteful Ideas for Traditional Dining Room Floors
Practical meets polished with these rug, tile and paint designs that have your traditional dining room floor covered
Full Story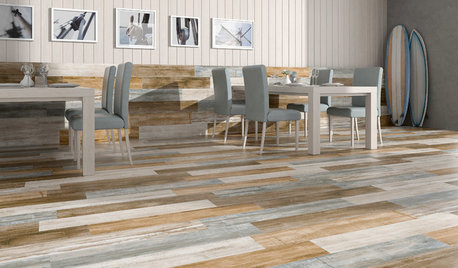
TILETop Tile Trends From the Coverings 2013 Show — the Wood Look
Get the beauty of wood while waving off potential splinters, rotting and long searches, thanks to eye-fooling ceramic and porcelain tiles
Full Story
EVENTSThe Latest Looks in Tile, Stone and Flooring
Patterned tile, faux hardwood and natural colors were some of the trends seen at The International Surface Event 2019
Full Story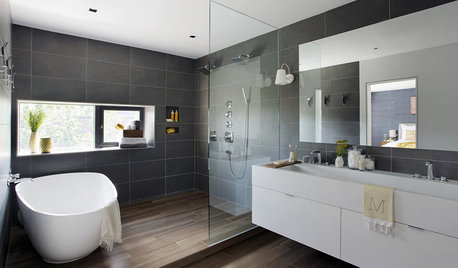
SHOWERSYour Guide to Shower Floor Materials
Discover the pros and cons of marble, travertine, porcelain and more
Full Story
GARDENING AND LANDSCAPING6 Ways to Rethink Your Patio Floor
Figure out the right material for your spring patio makeover with this mini guide to concrete, wood, brick and stone
Full Story
REMODELING GUIDESThe Case for Linoleum and Vinyl Floors
Have pets, kids and a tight budget? Easy-care resilient floors may be the choice for you
Full Story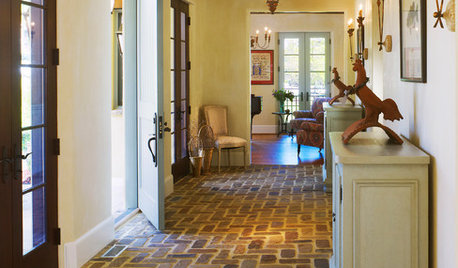
RUSTIC STYLEBrick Floors: Could This Durable Material Work for Your House?
You love the old-world look, but will you like the feel of it underfoot? Learn the pros and cons of interior brick flooring
Full Story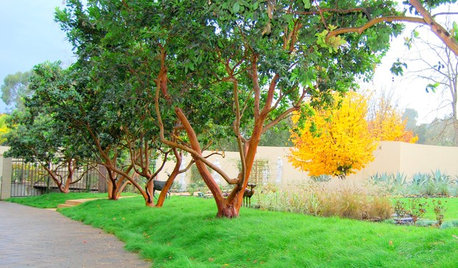
GARDENING GUIDESGarden Myths to Debunk as You Dig This Fall and Rest Over Winter
Termites hate wood mulch, don’t amend soil for trees, avoid gravel in planters — and more nuggets of garden wisdom
Full Story

GN Builders L.L.C
SJ McCarthy
Related Professionals
Quincy Bathroom Remodelers · Oklahoma City Bathroom Remodelers · Sugar Land Bathroom Remodelers · Seattle Bathroom Remodelers · Jackson General Contractors · Lawrence Interior Designers & Decorators · Portsmouth Interior Designers & Decorators · Evansville Cabinets & Cabinetry · Springfield Cabinets & Cabinetry · Virginia Beach Cabinets & Cabinetry · Portsmouth Flooring Contractors · Bronx Flooring Contractors · Leominster Tile and Stone Contractors · Magnolia Kitchen Remodelers · Boise Kitchen Remodelersworthy