

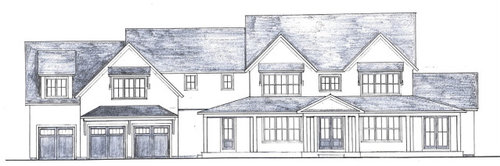
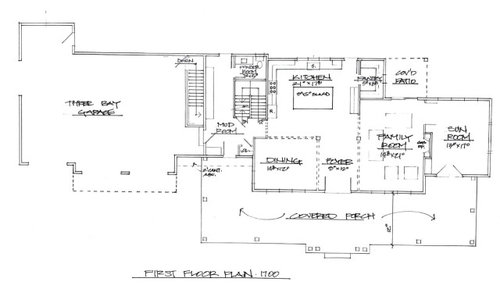
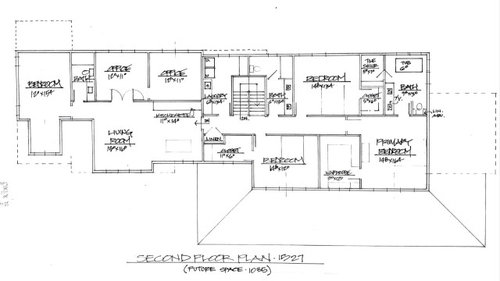
Open Floor Plan Farm House
5 years ago
Featured Answer
Sort by:Oldest
Comments (11)
 5 years ago
 PRO5 years agolast modified: 5 years ago
Related Professionals
Jacksonville Architects & Building Designers · Miami Architects & Building Designers · Portland Architects & Building Designers · Sebring Design-Build Firms · Lawton Home Builders · Clarksville Home Builders · Fairbanks Home Builders · Vineland Interior Designers & Decorators · Winston-Salem Architects & Building Designers · Myrtle Beach Architects & Building Designers · Laconia Architects & Building Designers · Olean Architects & Building Designers · Daytona Beach Kitchen & Bathroom Designers · Los Angeles Kitchen & Bathroom Designers · York Kitchen & Bathroom Designers 5 years ago
 5 years ago
 5 years ago
 PRO5 years agolast modified: 5 years ago
- 5 years ago
 5 years ago
- 5 years ago
- 5 years ago
Related Stories

DECORATING GUIDES9 Ways to Define Spaces in an Open Floor Plan
Look to groupings, color, angles and more to keep your open plan from feeling unstructured
Full Story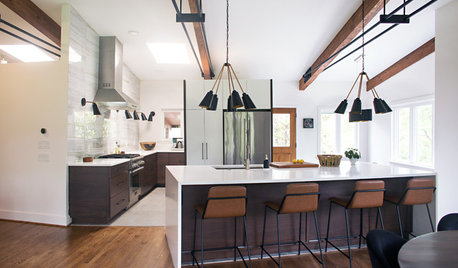
HOUZZ TVAn Open Floor Plan Updates a Midcentury Home
Tension rods take the place of a load-bearing wall, allowing this Cincinnati family to open up their living areas
Full Story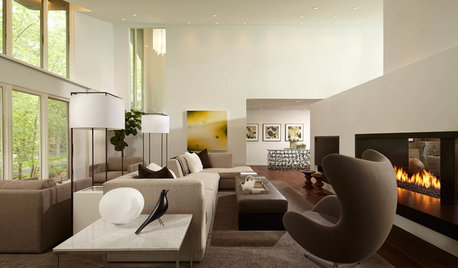
ROOM OF THE DAYSleek Open-Plan Design for a ‘Brady Bunch Modern’ House
A remodel gives these Minnesota empty nesters a longed-for great room in their 1970s home
Full Story
ARCHITECTURE5 Questions to Ask Before Committing to an Open Floor Plan
Wide-open spaces are wonderful, but there are important functional issues to consider before taking down the walls
Full Story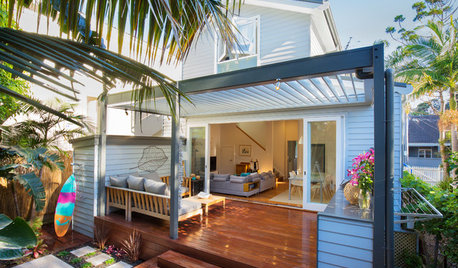
ADDITIONSWhat an Open-Plan Addition Can Do for Your Old House
Don’t resort to demolition just yet. With a little imagination, older homes can easily be adapted for modern living
Full Story
REMODELING GUIDESHouse Planning: When You Want to Open Up a Space
With a pro's help, you may be able remove a load-bearing wall to turn two small rooms into one bigger one
Full Story
REMODELING GUIDES10 Things to Consider When Creating an Open Floor Plan
A pro offers advice for designing a space that will be comfortable and functional
Full Story
DECORATING GUIDES15 Ways to Create Separation in an Open Floor Plan
Use these pro tips to minimize noise, delineate space and establish personal boundaries in an open layout
Full Story
ARCHITECTUREDesign Workshop: How to Separate Space in an Open Floor Plan
Rooms within a room, partial walls, fabric dividers and open shelves create privacy and intimacy while keeping the connection
Full Story
BEFORE AND AFTERSKitchen of the Week: Saving What Works in a Wide-Open Floor Plan
A superstar room shows what a difference a few key changes can make
Full Story




Diana Bier Interiors, LLC