Software
Houzz Logo Print
webuser_89735788

Help! Small kitchen/ open concept

5 years ago
last modified: 5 years ago
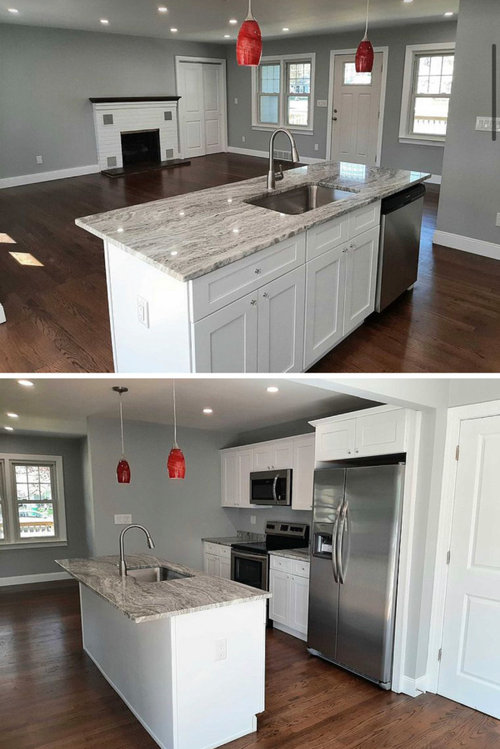
Hi all! I just purchased my first home abed I literally have no counter space. Do you have any suggestions for storage? would a hutch look bad in the side wall. The door next to the kitchen is the basement so I can’t use that for anything. Also how would you get the the living room? Tv over fire place and a L shaped couch? Do you think I can fit bar stools or is the island to small? I am terrible at design and this is my first time ever owning something and I have 3 kids so I’m trying to figure it all out. thank you for your help!


Comments (16)

  • 5 years ago

    I'm not clear -- you're looking for more counter space or more storage in the kitchen? Might need a measured floor plan in order to advise about that. For sure, could use a photo of what's to the right of the basement steps, etc.


    As for livingroom, again, measurements (with locations of doors and windows) would help greatly, but I think I'd put the TV on the large wall to the left of the fireplace, with a console underneath. Then hang a piece of art over the fireplace. This should make it easy to arrange seating that encompases both, such as a long couch and a couple of arm chairs for conversation, or a sectional open at the door end.


    I'm sure that you could put stools at the counter -- look for "counter height" when shopping. There's probably room for 4 to perch, but since anybody behind the sink won't have space to set a plate, you might need to stick to 3 and push them to either side. Will there be another place to eat, or does the island have to serve that purpose as well?

    HU-89735788 thanked acm
  • 5 years ago

    Thank you! I don’t think I have any options to add counter space so just extra kitchen storage. The space is completely open and the two doors are for the basement and washer and dryer. I’m not sure if I should put a small dining set in the front of the house (just concerned that is odd walking into your dining) and the other fireplace open space for the living room area. Clearly I have no idea how to arrange this open space. Thanks for your suggestion.


  • 5 years ago

    A rolling cart in colors that meld with your kitchen -- perhaps parked against that far wall at a right angle to the stove, could be worth considering. Making the cart portable should make it prove to be more useful as you could park it in the dining or other area until needed.. The cabinets below its countertop could be a place to store your countertop appliances and the countertop itself a place to use those appliances -- thus keeping your built in countertops clear.


    https://www.wayfair.com/Birch-Lane%E2%84%A2--Littrell-Kitchen-Island-with-Granite-Top-X111563325-L56-K~W000452214.html?refid=GX444197841594-W000452214_884131613&device=c&ptid=891648904263&network=g&targetid=pla-891648904263&channel=GooglePLA&ireid=35825786&fdid=1817&PiID%5B%5D=884131613&gclid=EAIaIQobChMIq72mnu2u8AIVGYzICh24CAJtEAQYByABEgJ1O_D_BwE

  • 5 years ago

    I am good at space planning, but I would need a floor plan with measurements. Regarding the kitchen - I have a small kitchen with the same amount of counter space that you have - minus the island! I always keep the counter space clear on the left side. On the right side I have the dish dryer, toaster, and large utensil crock. I have a kitchen cart on wheels for meal prep that I use for each meal. I move it around if I need to wash the floor or get to the recycle items that are behind it in the kitchen. Do not sacrifice floor space for a kitchen cart on wheels. Safety first - especially in the kitchen. Take advantage of your vertical wall space to hang up kitchen items. Don't put to many up there or it will look cluttered. Look at your kitchen space like real estate - it's valuable!!!! Items you use daily - store at arms length. Items you use weekly or monthly - keep at knee or arm stretched length. Items you use yearly - store near floor or ceiling cupboard. Is there any other place where you can put long term kitchen storage? How will you remember it's in another location? Few people use their kitchen storage at its highest efficiency. Edit, edit, edit items in your kitchen. Do not store items here that you never use. This will be your challenge.

    HU-89735788 thanked Elaine Doremus Resumes Written
  • 5 years ago
    last modified: 5 years ago

    did someone flip this house? they could have given you a larger overhang. (btw, you have Fantasy Brown marble for your countertops. make sure you seal them. if water absorbs, it's not sealed)

    try doing some stools for the kids to sit at the island. they won't stick out as much as counter chairs.


    I'd also remove those red pendants and do something like this, or a glass


    this overhang is like yours. (have no idea why they put in these legs). see how the stools fit under it?


    as for extra counter space, when you're ready, redo the island and make it bigger

    not sure why they left that wall. find out if it's a support wall. you could take it down and do some type of L shape, or a larger island.

  • 5 years ago

    Of the 2 spaces which one is larger or are they pretty much similar in size? Looks like you haven't even moved in yet? Do you have existing furniture you will be using? If so, the furniture sizes might drive what room is used for what.

    Try and delete your other 2 threads that you have posted that are the same dilemma. Easier for yourself and us to follow all opinions on one thread.

  • 5 years ago

    These are some great ideas. I wasn’t sure what kind of counter tops those were but now I’m concerned because I believe those are more prone to staining and etching? This house was a flip. I am in the process of buying all new furniture because we are closing soon, so I am beginning to order everything. I was thinking of swapping those pendants lights, so thank you for the suggestion. The rooms are pretty much the same size.

  • 5 years ago

    Nice house! I like the red pendants. They are not like everyone else’s house.

  • 5 years ago

    Instead of using valuable counter space for eating, I would prefer a table and chairs to the left of the front door as you enter. That would allow full use of the island counter for cooking and serving. A round table would soften the room and be easier to walk around in addition to giving you more “let’s squeeze in two more chairs” space when friends stay for lunch. Be careful ordering furniture before you are in the house because the measurements might be wrong. Slow down and enjoy the process of building a room after your move to fit your family and their activities. A sofa too long or a chair too skimpy will haunt you for years.

  • PRO
    5 years ago

    I need a to scale floor plan ideally on graph paper the pictures distort the space and really do not help.You have seating at the island overhang and as for storage what do you have that needs the storage. I find in small kitchens you can sometimes use a buffet in the DR for less used items that take up valuable kitchen storsge space bt there is IMO no way to help without a plan. Make sure you show all windows doorways and meaurements clearly marked and a plan that can be enlarged

  • 5 years ago

    Next to the basement door is the washer and dryer set up behind the closet door there. There is no pantry for food and with 3 kids I’m starting to realize I may have jumped into this house because the market is so crazy and we need to move and have been looking for months.

  • 5 years ago
    last modified: 5 years ago

    I'm confused by the two different fireplaces -- is one in another room? maybe one should be where you eat, to take pressure off the larger space to do everything?


    Valley Horse Farm · More Info


  • 5 years ago

    Yes the floor plan is wide open with two fireplaces on each side

  • 5 years ago

    Do you have access to the home yet?

  • 5 years ago

    On Friday I’ll have access

  • 5 years ago

    When you get in there, you need to make a floor plan. It's ok if you hand draw it. Measure the rooms out and include doorways and windows. Get as detailed as possible as this will be your road map as to the size and pieces of furniture that will fit in each area. If you post the plan then we can help you further. Ordering furniture with no plan will only lead to frustration and won't optimize the space for your wants and needs.