

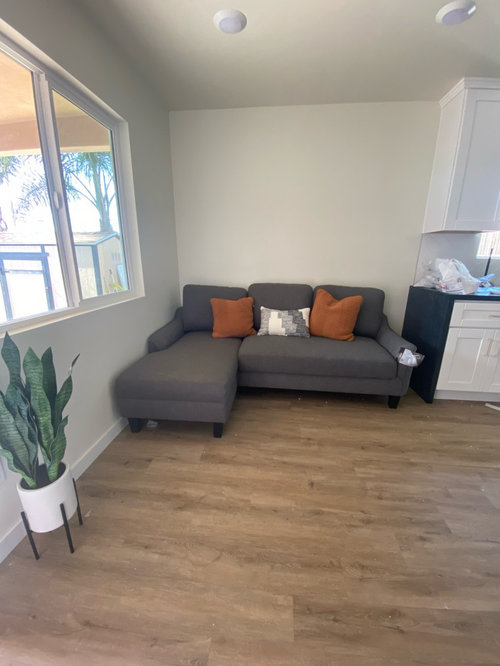
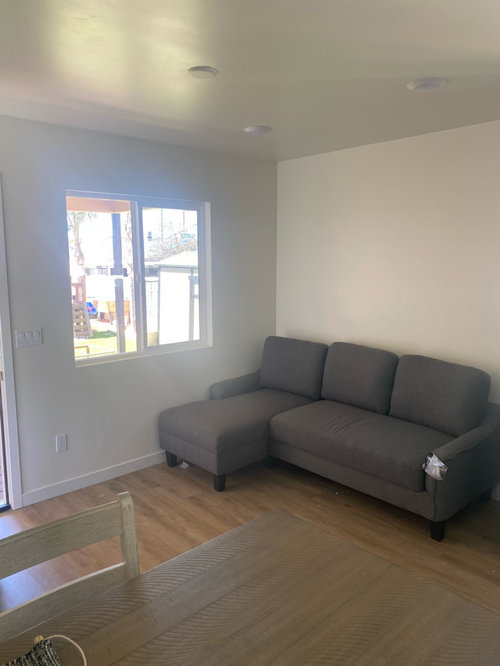
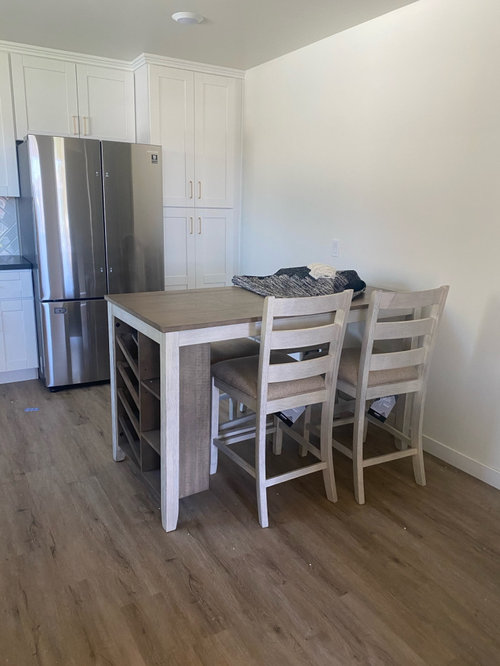
Help with tiny living room
5 years ago

Sort by:Oldest
Comments (8)
Related Stories

SMALL SPACESDownsizing Help: Think ‘Double Duty’ for Small Spaces
Put your rooms and furnishings to work in multiple ways to get the most out of your downsized spaces
Full Story
UNIVERSAL DESIGNMy Houzz: Universal Design Helps an 8-Year-Old Feel at Home
An innovative sensory room, wide doors and hallways, and other thoughtful design moves make this Canadian home work for the whole family
Full Story
PETS6 Ways to Help Your Dog and Landscape Play Nicely Together
Keep your prized plantings intact and your dog happy too, with this wisdom from an expert gardener and dog guardian
Full Story
BATHROOM DESIGNKey Measurements to Help You Design a Powder Room
Clearances, codes and coordination are critical in small spaces such as a powder room. Here’s what you should know
Full Story
HOUZZ TOURSMy Houzz: 38 Years of Renovations Help Artists Live Their Dream
Twin art studios. Space for every book and model ship. After four decades of remodeling, this farmhouse has two happy homeowners
Full Story
Indoor Gardener: Topiaries Help Rooms Shape Up
Undeniably sculptural, topiaries in modern geometric to classic round shapes bring fresh artfulness to the home
Full Story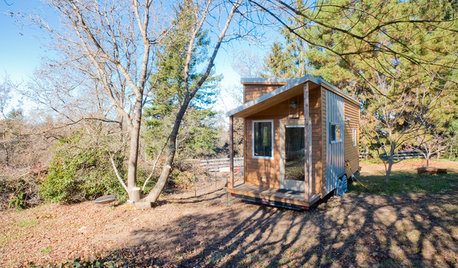
SMALL HOMESHouzz Tour: Rolling With Simplicity in a Tiny House on Wheels
Just 240 square feet, this California home encourages efficient living — but there’s still room for yoga
Full Story
LIFEDecluttering — How to Get the Help You Need
Don't worry if you can't shed stuff and organize alone; help is at your disposal
Full Story
LIVING ROOMSA Living Room Miracle With $1,000 and a Little Help From Houzzers
Frustrated with competing focal points, Kimberlee Dray took her dilemma to the people and got her problem solved
Full Story
ORGANIZINGDo It for the Kids! A Few Routines Help a Home Run More Smoothly
Not a Naturally Organized person? These tips can help you tackle the onslaught of papers, meals, laundry — and even help you find your keys
Full Story




JAN MOYER
JudyG Designs
Related Professionals
Greenville Interior Designers & Decorators · Webster Interior Designers & Decorators · Grand Rapids Interior Designers & Decorators · Murrieta Furniture & Accessories · Knoxville Furniture & Accessories · Marinette Furniture & Accessories · Sarnia Furniture & Accessories · Billings Cabinets & Cabinetry · Gloucester Interior Designers & Decorators · Gloucester Architects & Building Designers · Grand Island Architects & Building Designers · Middletown Architects & Building Designers · Rutland Architects & Building Designers · Cheyenne Architects & Building Designers · Lagrange Kitchen & Bathroom Designersdecoenthusiaste
Lisa Caudill Designs
lydcrafts
lydcrafts
HU-187528210
Laurie Laville