Software
Houzz Logo Print
tc9876

Evaluate this houseplan

5 years ago
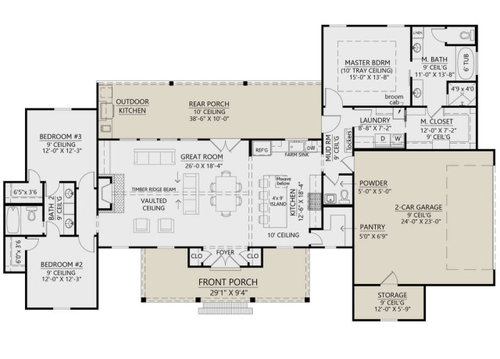
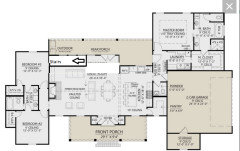
This plan has most of the features I want in a house. I just need a stairwell to basement and I am thinking of putting it somewhere in the Great Room. It is 1,954 sq ft.

. Where would you put the stairwell? What other issues do you see with this plan?

Comments (20)

  • 5 years ago
    last modified: 5 years ago

    I see that all the traffic goes right through the working area of the kitchen. But, if that kitchen cabinet run can be moved to the front of the house, or the door to the garage moved to where the pantry is, and that middle area of powder room, laundry, and pantry redesigned, the flow would be better.

    It might be hard to lay out living room furniture so that it doesn't impede access to the secondary bedrooms. Already, they have to dodge furniture to get to the laundry room and garage.

    How do you plan to use the basement? Living space? Storage? Gym? Etc?

  • PRO
    5 years ago

    This will be a very dark home. And walking through the mud room to get to the master bedroom (or any bedroom) is a non starter for me.

  • 5 years ago
    last modified: 5 years ago

    I thought the same thing about the traffic through the kitchen. Basement will be at least 1 bedroom and a larger gathering space with tv. There will be storage and mechanicals also.

  • PRO
    5 years ago

    "Where would you put the stairwell?"

    Between floors.


    (really surprised no one said it before)

  • 5 years ago

    If you can pull the garage out to the right, you can place the stairs there and arrange that whole area to be more pleasant and allow better flow.

  • 5 years ago

    It would be easier to tuck a stairwell by the garage but I want incorporate the lower level into the main level with access somewhere in the great room area.

  • 5 years ago

    The flow of this home is basically one room to another. No hallway per se for the bed 2 and 3. You have to navigate around furniture to get in or out of the house. I would build a larger foyer, with a hall leading to bedroom wing. If large enough it could solve the stairwell issue but not in 2000 sq ft.

  • PRO
    5 years ago

    Consider locating the fireplace between the dining area and the living area, and the stair against the wall common to the bedrooms and the living area.

    How does the house relate to the site?

    Get rid of the gas chamber and the Jack & Jill bathroom.

    Enter the master closet only directly from the master bedroom.

    Are you sure you want everyone entering the main entry into the dining room?

  • 5 years ago

    @Mrs Pete Great feedback. I will incorporate.

  • 5 years ago

    I read a lot about the pros and cons of separate toilet closets. Never having had one in my home, it seems that the privacy would be preferred.

  • 5 years ago

    The best houses orient the public rooms towards the south for the best passive solar heating and cooling

    The best houses are L, U, T, H, or I shaped.

    The best houses are only one to two rooms deep. And covered lanai, porches, garages, etc count as rooms in this case.

    The best houses make sure all public rooms and bedrooms have windows on at least two walls.

    The best houses do not if possible put mechanical rooms, pantries or closets on outside walls

    The best houses keep public and private spaces separate.

    The best houses do not have you walk through the work zone of the kitchen to bring laundry to the laundry room.

    The best houses do not have the mudroom go through any of the work zones of the kitchen.

    The best houses do not use the kitchen as a hallway to any other rooms.

    The best houses do not have walk in closets too small to stand inside. (Hanging space takes up 2'. Do the math)

    The best houses have an organizing “spine” so it’s easy to determine how to get from room to room in the house and what makes sense.

    So how many of these best practices does your house have?

  • 5 years ago

    I have a friend with stairs in their great room. It has a beautiful wrought iron open railing!

    May want to move the door going out by the dining table? and also move the outdoor BBQ

  • 5 years ago

    (not a pro)

    • Take colored pencils and draw your typical paths through the home: coming in with groceries; coming in from doing yardwork and wanting to wash your hands; doing laundry; kids if you have them coming in from playing outside (if you swap the pantry and powder room, they have to walk through the kitchen to get to the loo); letting the dog out; and so on.
    • Your secondary bedrooms have blank walls where there could be windows.
    • The closets for BR 2 and 3 pretend to be walk-in but they aren't. Hanging clothes take up about 2' of perpendicular space, so you'd be left with 18" of walking space. Measure yours and see how much room you'd need for a workable WIC, or turn those into reach-in closets.
    • Consider how you will use or landscape the areas on either side of the front porch. You might prefer the porch to go all the way across. Make sure both porches are deep enough for chairs and walking space in front of them.
    • I'd want to add a man door for the garage.
    • Make sure the wall next the refrigerator is short enough that you can open the left side door all the way.
  • 5 years ago

    We are building a very similar house right now. In hindsight, I wish we had added windows on the side walls of bedrooms 2 and 3. Our master was originally like yours, straight in from the hallway. A designer friend suggested we add a wall as you walk into the master from the hall (so you walk in and turn immediately to the right) to block the view of the bed as you walk towards the master. I’m glad we made that change. Possibly add a window at the back of the master. I don’t think you can ever have too many windows. Good luck with your build! Building right now isn’t for the faint of heart!

  • 5 years ago

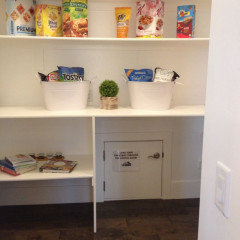
    One more of our favorite things....We are adding a ‘Costco’ door that goes directly from the garage into the pantry so you don’t need to carry heavy grocery items through the house. The door needs to be fireproof. Our 18x18” door was about $200. Let me know if you want the info.


  • 5 years ago

    That door seems pretty small. What types of things have you used it for?

  • 5 years ago

    We haven’t moved in yet, but it‘s a short cut between our garage and pantry for sliding items like cases of water, large cans of tomatoes, (basically all of the large groceries from Costco 🤣) etc. into the pantry rather than carrying them through the house.

  • 5 years ago

    The pantry is so large I would just put a normal 24” door into the pantry from the garage across from the pantry entry door.

  • 5 years ago
    last modified: 5 years ago

    First impression: the Great Room is not very great. It looks quite small and crowded to me with traffic patterns running through it. Persons sitting at the island or the dining room table are going to block traffic patterns.

    I can’t imagine taking space out of an already tight room to add a stairway.