Software
Houzz Logo Print
gallothefourth

Viking Rangetop Sticking Out Too Much

5 years ago
last modified: 5 years ago
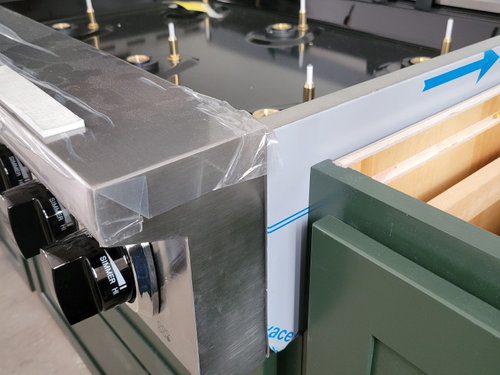
Hi all - trying to find a local pro to deal with this but I was hoping someone here might have some insight. I am in the process of building a house and we are at the point of installing my shiny new Viking 7 Series 36" liquid propane rangetop (no oven, just the top). When the builder placed it on the cabinets, I noticed that it's sticking out a full inch and a half past where the faceplate ends. It's not an island installation (it's going against the wall). The cabinets are a standard 24". I don't understand what the issue is, unless this model is meant to stick out this much, which seems crazy to me. Does anyone have any ideas of either what I'm doing wrong, it if this is the way it's supposed to be?


Comments (30)

  • 5 years ago

    Pictures would help explain your dilemma.

  • 5 years ago
    last modified: 5 years ago

    Sorry - posted with my phone and there is no option to upload a pic. I edited the post from my computer to include pics now.

  • 5 years ago

    Did you reference the installation instructions and diagrams for what is the required countertop dimensions?

  • 5 years ago
    last modified: 5 years ago

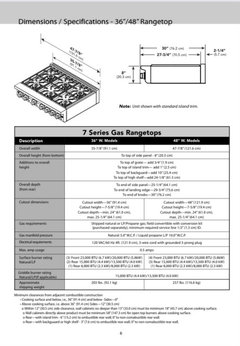
    The wall to nose measurement is 30”. It is supposed to stick out. And you need the tall backguard against the wall. Not the island trim. Island trim against the wall is a fire hazard.


  • 5 years ago

    As the thing Monkey posted reads, it is 25 1/4" from the back to front of the side panel which is what you expected to be covered. So, no, it's not supposed to stick out that far and apparently it's also not gonna fit properly into standard 24" deep cabinets.


    (And do confirm that the island backguard there isn't also a mistake. You would not be the first...)

  • 5 years ago
    last modified: 5 years ago

    Read the specs closer. You have to have a 6” space from the rangetop to the rear wall unless the wall is built as a noncombustible assembly, or you have a tall backguard that has a 3” spacer with air space built into it. Noncombustible is steel studs and cement board on both sides. Or solid block. Better hope the hood is wider than the range top too, which it may or may not be, from the pic shared.

    You need the tall backguard. It automatically spaces it the 3” off the rear wall, as thats built into it. And you need to accept that it sticks out 6” in front of 24” deep cabinets, even with the tall backguard, because that is what it is designed to do. You can’t increase the depth of the cabinets here. It will need to be installed 6” off the rear wall unless you get the tall backguard.

  • 5 years ago

    Cool - bad news all around lol. So, making the wall non-combustible is not an option, unfortunately. That being said, am I correct in assuming that my only option right now is to buy the backguard pushing the rangetop out even more?

  • PRO
    5 years ago

    How can a day of work and $200.00 in material not be an option?

  • 5 years ago

    It's way more than a day of work and quite a bit more than $200 to make the wall non-combustible. Maybe in pre-Covid it may have been feasible, but not now. Getting the backguard itself is going to take weeks so I think I'm going to end up doing that. I'm going to chat with my builder about the options, but the $400 backguard seems like a no brainer at this point. Thanks everyone for your advice! Super helpful!

  • PRO
    5 years ago
    last modified: 5 years ago

    I'm not inclined to exaggeration here. As a licensed Florida building contractor, I'm certain that removing cabinets, drywall, studs, and reinstalling noncombustibles and the cabinets wouldn't take more than a long day at most and a couple hundred bucks in materials.


    Let it stick out; it doesn't bother me a bit.

  • 5 years ago

    I've had several high btu ranges and have never had a non combustible wall behind them and I do everything to code with a permit (of course you need tile over the drywall). I have also only ever had island trim, not a tall back guard, without a problem. Having said that, I think your range top does stick out too far. If it doesn't break the budget, you could simply have the base cabinets pulled out an inch to line up with the range top. I know this is painful, I've been through it myself, but it'll be worth it in the long run if you can afford it.

  • 5 years ago

    I don't think the backguard will cause it ti stick out any further - it will simply replace the island trim that is on it currently - so from that respect you'll be fine.


    Love the cabs

  • PRO
    5 years ago

    "I've had several high btu ranges and have never had a non combustible wall behind them and I do everything to code with a permit (of course you need tile over the drywall)."


    cheri127:


    Most local codes require appliances to be installed per manufacturer's installation instructions. If you don't follow the instructions, your installation isn't to code.


    And no, installing noncombustible tile over a combustible wall does not make the wall noncombustible at least according to the NFPA.

  • 5 years ago

    After speaking with a Viking rep directly, as well as a local fire marshall, the solution is going to be - replace drywall with cement board, place tile on cement board behind the unit (this was always the plan, with tile going up and behind the vent hood), and pull the middle cabinet out an inch and 3/4 to match the deeper 7 series (the depth is bigger than a 5 series), then place cabinet skin on the exposed part from pulling the cabinets out. These things satisfy local code, satisfy Viking's specifications exactly, and satisfies my desire to not have it look like it's sticking out so much. Thanks again for everyone's advice! Maybe I'll post an "after" photo once it's done!

  • PRO
    5 years ago

    I can't imagine doing all that work and not taking another 10 minutes and twenty bucks to replace the studs with steel.

  • 5 years ago

    What am I missing? I've done three kitchen remodels with permits and inspections and have never used cement board or steel studs. Not being combative, just confused. I've never heard of this. Does everyone on this forum install a fully non combustible wall behind their ranges? This is the first time I've ever seen it discussed.


  • 5 years ago

    It's been discussed before. It was a long thread and I was thanking God I had a standard range. I am surprised with the number of high BTU ranges in kitchen remodels, it doesn't come up more. But my house burned down so I notice those posts more.

  • PRO
    5 years ago

    cheri127:


    Can you install against the manufacturer's instructions without consequence? Maybe, depending on how you cook. Maybe you only use the rear burners twice a year. Your house doesn't set on fire the second time you use the stove on an improper installation. The heat over the years dries out the studs until finally one day, poof.

  • 5 years ago

    Maybe I never had a range that required it so I never needed a non combustible wall. But so many here have Blue Star ranges and I don't remember reading about the need for metal studs etc. But it's good to know as we prepare to remodel the kitchen in our new house.

  • 3 years ago

    Gallofthefourth, Hi, I know this discussion was last year but I am getting ready to install my Viking Series 7 rangetop. you were able to remove the "island (grill looking) trim from the back of your stove and mount it flush with the tile?

  • PRO
    3 years ago

    "Important: This rangetop comes standard with an Island Trim. There must be a minimum of 6” (15.2 cm) clearance from rear of rangetop to a combustible wall. Clearances from non-combustible materials are not part of the ANSI Z21.1 scope and are not certified by CSA. Clearances to non-combustible materials must be approved by the authority having jurisdiction."


    Page 11.

  • 3 years ago

    One observation on the question of combustible wall/spacing/backguards...the terminology seems to differ based on manufacturer (and at times seems purposefully ambiguous!) so it can be hard to align all the commentary in threads here with the specifics of the stove/cooktop.


    For example, Wolf's instructions for our 48" range say "A minimum 20" (508) riser is required when installing against a combustible surface", which our appliance shop and builder both claim is satisfied with tile. It's unclear to me, though, from the discussions here whether there is a functional difference between "surface" and "wall".


    The Viking instructions seem far less ambiguous with the term "combustible wall."


    Joseph's post from a year ago is worth re-reading -- I believe the concern isn't just about the flames catching the wall surface on fire, but longer-term impact on the materials inside the wall.

  • PRO
    3 years ago

    ""A minimum 20" (508) riser is required when installing against a combustible surface", which our appliance shop and builder both claim is satisfied with tile."


    While I can't find the link, I'm fairly sure the National Fire Protection Association disagrees with them.

  • 3 years ago

    If you can find a link, I'd appreciate it. I've tried to do what research I can to make sure we're taking necessary safety into account.

  • 3 years ago

    do you all think i can get rid of the island trim and have my Series 7 viking range top installed against (zero clearance) a NON combustible wall? hoping to save the 1 5/8” in cabinet depth?


  • PRO
    3 years ago

    Your question has already been answered:


    "Clearances from non-combustible materials are not part of the ANSI Z21.1 scope and are not certified by CSA. Clearances to non-combustible materials must be approved by the authority having jurisdiction."

  • 3 years ago

    Thanks

  • 2 years ago

    I am considering the same rangetop — 7 series 6 burner. Could you share your experience? Do you like it?

  • last year

    I have the same problem so I wrote to Viking and this is their reply

    Please see below from our tech department

    "According to our technical department, the cooking product would need to be pulled forward to access the mounting screws and remove the island trim.

    If caulk is applied between the island trim and the wall, it would need to be redone if the unit needs to be pulled forward for service or maintenance.

    For foods that are prone to spills or splatters, it's generally recommended to cook on the front burner. This helps to minimize the risk of drips running down the back wall."