

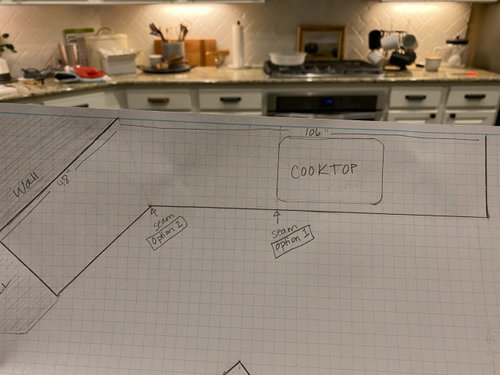
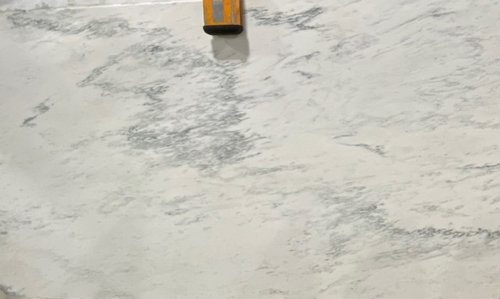
Countertop seam placement
5 years ago
Sort by:Oldest
Comments (11)
Related Stories
KITCHEN DESIGN5 Favorite Granites for Gorgeous Kitchen Countertops
See granite types from white to black in action, and learn which cabinet finishes and fixture materials pair best with each
Full Story
KITCHEN COUNTERTOPSWalk Through a Granite Countertop Installation — Showroom to Finish
Learn exactly what to expect during a granite installation and how to maximize your investment
Full Story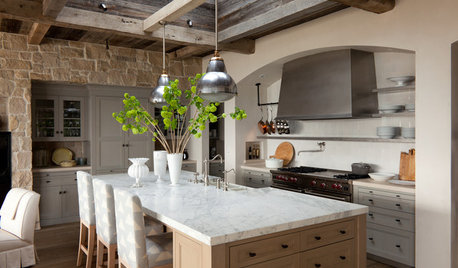
KITCHEN DESIGNHouzz Quiz: What Kitchen Countertop Is Right For You?
The options for kitchen countertops can seem endless. Take our quiz to help you narrow down your selection
Full Story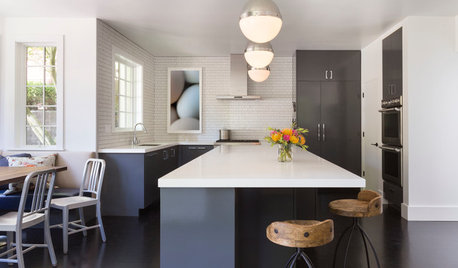
KITCHEN COUNTERTOPSWhy I Chose Quartz Countertops in My Kitchen Remodel
Budget, style and family needs all were taken into account in this important design decision
Full Story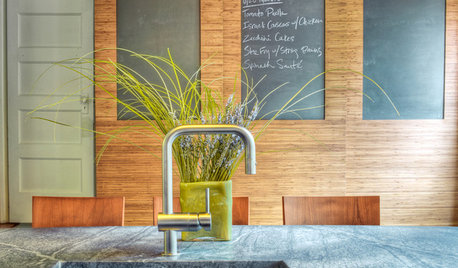
MOST POPULARYour Guide to 15 Popular Kitchen Countertop Materials
Get details and costs on top counter materials to help you narrow down the choices for your kitchen
Full Story
CONTRACTOR TIPSContractor Tips: Countertop Installation from Start to Finish
From counter templates to ongoing care, a professional contractor shares what you need to know
Full Story
BATHROOM DESIGNBathroom Countertops: The Pros and Cons of Engineered Quartz
See why these designers like engineered quartz for its durability, color options and more
Full Story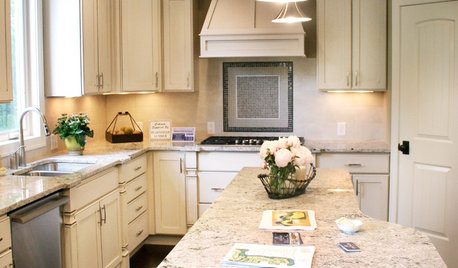
KITCHEN DESIGNKitchen Countertops 101: Choosing a Surface Material
Explore the pros and cons of 11 kitchen countertop materials. The options may surprise you
Full Story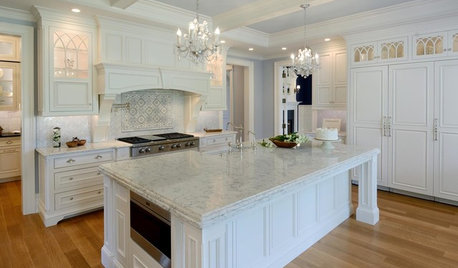
KITCHEN COUNTERTOPSQuartz vs. Granite: The Battle of the Countertops
Read about the pros and cons — and see great examples — of these popular kitchen countertop materials
Full Story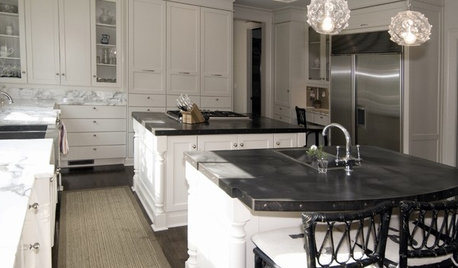
KITCHEN COUNTERTOPSKitchen Countertop Materials: 5 More Great Alternatives to Granite
Get a delightfully different look for your kitchen counters with lesser-known materials for a wide range of budgets
Full Story
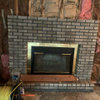


Ericka OMalleyOriginal Author
Indecisiveness
Related Professionals
Emporia Architects & Building Designers · Clarksburg Kitchen & Bathroom Designers · Albert Lea Kitchen & Bathroom Designers · Chula Vista Kitchen & Bathroom Designers · Oxnard Kitchen & Bathroom Designers · Chicago Home Remodeling · Marquette Home Remodeling · Hilton Head Island Kitchen Remodelers · Fort Worth Bathroom Remodelers · Jamestown Bathroom Remodelers · Williamsport Bathroom Remodelers · South Sioux City Kitchen & Bathroom Designers · San Jose Kitchen Remodelers · Montgomery Custom Countertops · Oxnard Custom Countertopsabcdlatham
Andrea Morrell USDA Z5 / CAD 7B
Ericka OMalleyOriginal Author
Joseph Corlett, LLC
Therese N
Ericka OMalleyOriginal Author
Ericka OMalleyOriginal Author
Ericka OMalleyOriginal Author
Therese N