

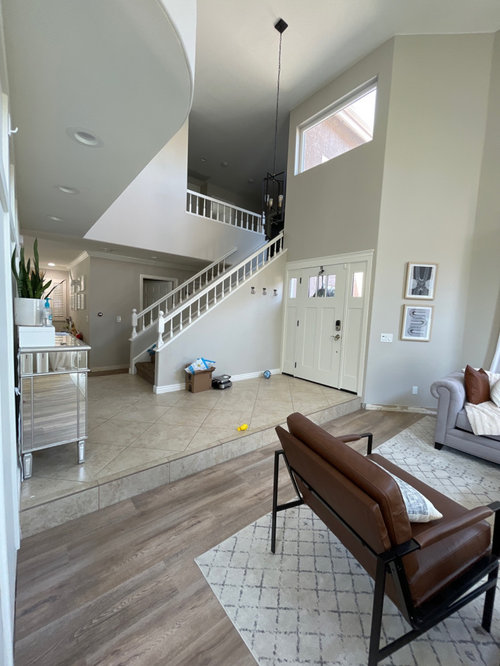
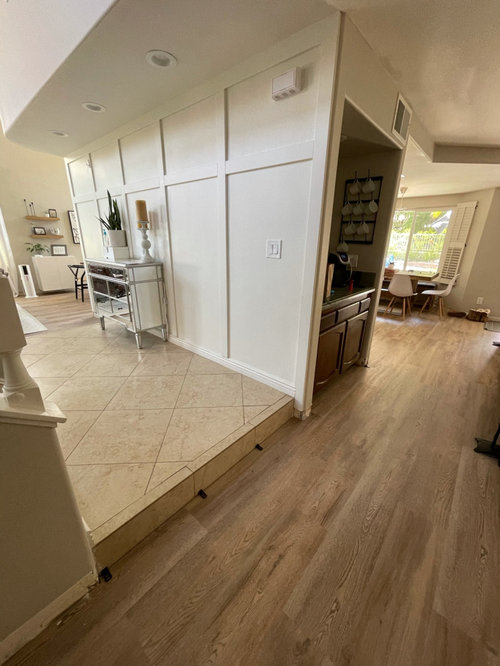
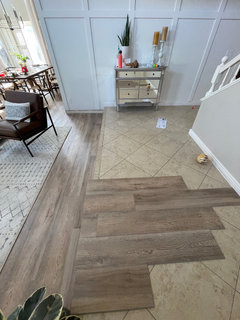
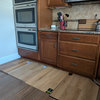
LVP and raised entryway
5 years ago
Featured Answer
Sort by:Oldest
Comments (15)
 5 years ago
 5 years ago
Related Professionals
Carbondale Interior Designers & Decorators · Mount Vernon Interior Designers & Decorators · Springfield Interior Designers & Decorators · Gaithersburg Furniture & Accessories · Southaven Furniture & Accessories · Greensboro Furniture & Accessories · Fort Worth Furniture & Accessories · Rapid City Furniture & Accessories · Frisco General Contractors · Manchester General Contractors · Burlington Flooring Contractors · Toronto Flooring Contractors · New Bedford Tile and Stone Contractors · Dallas Kitchen Remodelers · Waterbury Kitchen Remodelers- 5 years ago
- 5 years ago
- 5 years ago
- 5 years ago
- 5 years ago
- 5 years ago
- 5 years ago
- 5 years ago
- 5 years ago
- 5 years ago
- 5 years ago
- 5 years ago
Related Stories
WALL TREATMENTSNew This Week: 3 Wall Treatments to Elevate Your Entryway
Use graphic pattern to raise your spirits every time you come home — no matter what your style
Full Story
ENTRYWAYSNo Entryway? Create the Illusion of One
Create the feeling of an entry hall even when your door opens straight into the living room. Here are 12 tricks to try
Full Story
HOUZZ TOURSHouzz Tour: A Radical Reconstruction Raises an Austin Home
With a new second floor and some room swapping downstairs, this 1935 Texas bungalow now fits an architect and his family beautifully
Full Story
URBAN GARDENSLessons in Small-Garden Design From 11 English Entryways
Unsure how to turn your tiny front yard into something special? Check out these inspirational ways to make an entrance
Full Story
BARN HOMES12 Bar-Raising Barns
Homeowners make hay out of renovated, reclaimed and newly raised outbuildings
Full Story
ENTRYWAYSSteps and Stairs Elevate Modern Exterior Entryways
Gently sloped or at a sharper angle, modern ascents on a home's entrance serve both architectural and aesthetic purposes
Full Story
ENTRYWAYSThe Best of My Houzz: 20 Entryways That Draw You In
Offering a tantalizing taste of what’s to come, these entryways make a strong first impression
Full Story
PHOTO FLIP105 Ideas for Entryway Mirrors
Enjoy this gallery of mirrors near the front door. Which one can you see yourself in?
Full Story
MUDROOMSNew This Week: 7 Hardworking Mudrooms and Entryways
Stylish custom storage and durable materials create beautiful, functional spaces that keep everything organized
Full Story
Little Bug