Software
Houzz Logo Print
webuser_249188696

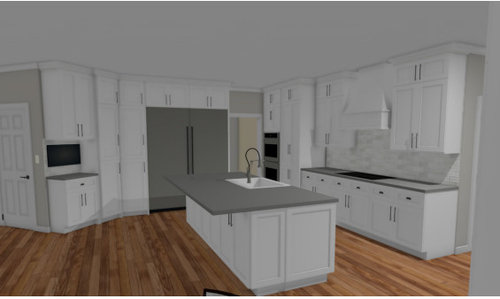
Distance from column fridge to island

5 years ago

We going with the Fisher and Paykel 32" side by side (freezer on bottom) or the Electrolux 33" by 33". My question is... Design currently has about 42" from fridge to island. The appliance rep said 42" is perfect. I have a designer I trust, but am still nervous about this decision and would love input. Every inch I give to the walkway brings the island down in size, so it's a big decision.


Comments (17)

  • 5 years ago
    last modified: 5 years ago

    I would be comfortable with the space in front of the fridge, but others will tell you that appliance doors must be accounted for in the overall measurement. What I wouldn't be comfortable with is the 'step-back' space in front of the open oven doors, and the lack of adjacent landing space.Can you switch the ovens and pantry cab?

    JN1355 thanked mama goose_gw zn6OH
  • PRO
    5 years ago

    Nope. I have this exact situation (same fridge same island) with 48” and I wish it had more clearance. I would not do 42”.

    JN1355 thanked HALLETT & Co.
  • 5 years ago
    last modified: 5 years ago

    Way more. I, like Hallett, have 48” and wish I had done more. (54” would probably be best.)

    Those doors are wide, and even with all that room it always ends up a pinch.

    No way would I do 42”.

    JN1355 thanked Hillside House
  • PRO
    5 years ago

    I'm not seeing the problem. The door swings are 32" and you have 42" of clearance, giving you 10" to spare. I'd leave it be, unless you want to make the island smaller.

    JN1355 thanked Sabrina Alfin Interiors
  • 5 years ago

    Except that aisle really isn’t 42” because it’s being calculated incorrectly. You want enough room to have someone slide past, behind an open door. 54” (after calculating the real refrigerator depth) would be perfect.

    JN1355 thanked User
  • 5 years ago
    last modified: 5 years ago

    https://www.houzz.com/user/salfin Have you ever had them in your home? I think this is one situation where those of us with practical experience trump what the specs say is sufficient.

  • 5 years ago

    I definitely don't want to account for people walking behind... I just don't have space for that. I guess I'm just trying to figure out the minimum distance I need to make this work. The appliance rep who sells Subzero and all of the high-end brands told me 42" and anything more is a design mistake. Ugh... This is so hard because I really don't want to sacrifice the island width. If I do, I sacrifice the ability to do 4 stools for my 4 kids.

  • 5 years ago
    last modified: 5 years ago

    Can the island countertop overhang the end to allow for more seats for the kiddos?

  • 5 years ago

    Can you please clarify: is the 42" from a counter-depth fridge, or from the much deeper fridges you are considering?


    If four seats at your island is important, then you need a counter depth fridge. You might consider putting a freezer in a pantry or having freezer drawers. You could add fridge capacity with fridge drawers.

  • 5 years ago

    It's a counter-depth...28 3/4" deep (including the handles) and 27 3/8" deep excluding the handles. Each door is 32" wide. So right now I probably have 40" exactly from the handle of the fridge to the island. I know I need more. I think I need to come to terms with 3 stools and a smaller island. Which will be fine too.

  • 5 years ago

    Cabinets are 24" deep, 25" with counters, so that is not a counter-depth fridge. Several manufacturers make them besides Subzero (Bosch, Liebherr, et al). If you got a paneled fridge, it wouldn't look so big either.

  • 5 years ago

    No, it is not an integrated fridge I totally agree, but it is cabinet-depth. All cabinet-depth fridges have a door that sticks out past the countertop and the Fisher & Paykel is better than most.


    To get an integrated fridge that sits flush with the countertop, I would have to spend at least $7k and lose a massive amount of cubic feet. It's not worth it for a few inches.


    I am also considering the Electrolux twins (33" side by side) that are only 26 5/8" deep. It would save 2 inches. That would put me back at 42"... just not sure if it will be 2022 before they are back in stock. That's what the appliance rep said :(

  • 5 years ago

    That's like me saying I'm slim and ignoring my protruding stomach! If it sticks out beyond the counter, it's not counter depth. There are free-standing counter-depth fridges - I have owned three of them. They aren't cheap, but where is your fourth child going to sit?


    Get a smaller, counter-depth fridge and put a second one in the basement.

  • 5 years ago

    That's an island--it's not as if there is no other egress. If someone wants to pass by when the fridge door is open, he can go around, or wait his turn. I have about the same space between my 30" single door fridge and island, and no one has a problem going around the island if the fridge door is open. My island does not overlap the fridge as much as yours does, so I have more 'step back' space if I need to bend to rummage in the back, but a CD fridge will not be as deep as my full-depth fridge. BTW, 'counter depth' is an accepted term meaning the fridge box is counter depth; it's understood that the doors and handles will sit proud of the counter and/or fridge surround.

    I'm going to link the NKBA guidelines below, so you can read their recommendations. It's good to know the reasons behind the rules, even though we can't always follow them to the letter.

    As you mentioned, if the aisle is made wider, the island will need to be shorter in length. No one has mentioned that you need at least 36" for prep space beside the sink, so with a DW and return panel to the left (you don't want the DW under the prep space), then 30" sink, then 36" prep space, you need to keep the island at least 7.5'. But that won't accommodate 4 seats on the long side, so if you need a fourth seat on the short side, add another 15" for the seating overhang, and you're back where you started. Plus, if the dining or breakfast table is off to the right side of the plan, you need at least 60" between the island overhang and the table. At 4'7" you could have two seats on the short side, but you still need the 7.5' to accommodate the DW w/return panel, sink, and minimum prep space.


    NKBA guidelines

    New to Kitchens? Read me first.

    JN1355 thanked mama goose_gw zn6OH
  • PRO
    3 years ago

    I am just shocked by how homeowners think they can get guidance for a very expensive purchase from other homeowners. There is a lot of misinformation here. I have been planning kitchens for over 30 years and have no complaints about aisle spacing from my clients. Here is my recommendation:

    1. 42” is standard and fine, unless you are unusually tall or regularly have two cooks in the kitchen. I personally prefer 36” aisles in general and 42” in front of a refrigerator unless it’s a 36” wide column, is sufficient. In which case 48” is fine. I am average height.

    2. Counter depth ALWAYS means COUNTER DEPTH (at least 25”) WITHOUT THE HANDLE . Just as built-in or integrated means CABINET DEPTH WITHOUT THE HANDLE.

    3. The most important consideration on everyone’s wish list, is to have the most counter space and largest island possible, for the same reason and to seat more family members. Most people will trade off anything to get this. A too small island or a two big one, will not look proportionate. More than 48” deep (front to back) is not ideal.

    4. This opinion is subjective and should be based on your personal needs. NKBA guidelines are always appropriate and refer to manufacturer specs.

    I really enjoyed the funny comments and appreciate the great advice, suggesting going to the appliance showroom to see a similar model and measuring. Don’t forget to “place the island” behind you with duck tape or books. But hopefully by now you are already enjoying your beautiful kitchen!

    JN1355 thanked Saint Clair Kitchen & Home
  • PRO
    3 years ago

    Looks gorgeous! Congrats!

    JN1355 thanked Saint Clair Kitchen & Home