

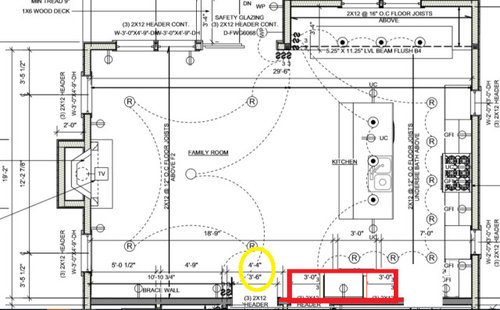
Spatial planning help!?
5 years ago

Sort by:Oldest
Comments (2)
Related Stories
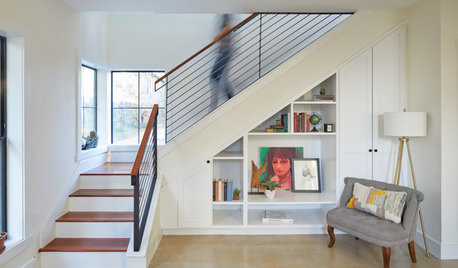
REMODELING GUIDESArchitects’ Tips to Help You Plan Perfect Storage
Before you remodel, read this expert advice to be sure you incorporate the storage you need
Full Story
HOMES AROUND THE WORLDColor Helps Zone an Open-Plan Space
Smart design subtly defines living areas in an opened-up family home in England
Full Story
ARCHITECTUREOpen Plan Not Your Thing? Try ‘Broken Plan’
This modern spin on open-plan living offers greater privacy while retaining a sense of flow
Full Story
KITCHEN DESIGNKey Measurements for Your Kitchen Design
Get the ideal kitchen setup by understanding spatial relationships, dimensions and work zones
Full Story
WORKING WITH PROSUnderstand Your Site Plan for a Better Landscape Design
The site plan is critical for the design of a landscape, but most homeowners find it puzzling. This overview can help
Full Story
REMODELING GUIDESSee What You Can Learn From a Floor Plan
Floor plans are invaluable in designing a home, but they can leave regular homeowners flummoxed. Here's help
Full Story
DECORATING 101Interior Design Basics to Help You Create a Better Space
Let these pro tips guide you as you plan a room layout, size furniture, hang art and more
Full Story
LIVING ROOMSOpen-Plan Living-Dining Room Blends Old and New
The sunken living area’s groovy corduroy sofa helps sets the tone for this contemporary design in Sydney
Full Story
DECORATING GUIDESHow to Create Quiet in Your Open Floor Plan
When the noise level rises, these architectural details and design tricks will help soften the racket
Full Story
HOMES AROUND THE WORLDHouzz Tour: 2-Bedroom Apartment Gets a Clever Open-Plan Layout
Lighting, cabinetry and finishes help make this London home look roomier while adding function
Full StorySponsored

Customized Award-Winning Interior Design Solutions in Franklin Cnty OH



Patricia Colwell Consulting
elcieg
Related Professionals
Washington Interior Designers & Decorators · Colorado Springs Interior Designers & Decorators · Shreveport Kitchen & Bathroom Designers · Torrington Kitchen & Bathroom Designers · Webster Kitchen & Bathroom Designers · New York City Kitchen & Bathroom Designers · San Antonio Furniture & Accessories · Beaumont Carpenters · Harrisonburg Carpenters · Raleigh Cabinets & Cabinetry · Hackettstown Cabinets & Cabinetry · Springfield Interior Designers & Decorators · Elkton Architects & Building Designers · Palm Bay Kitchen & Bathroom Designers · Worthington Kitchen & Bathroom Designers