

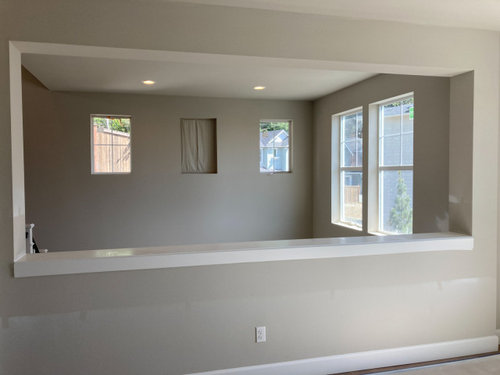
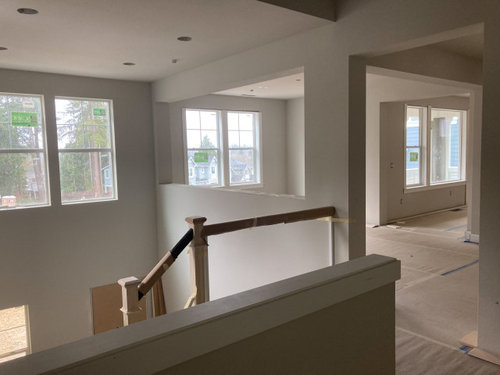
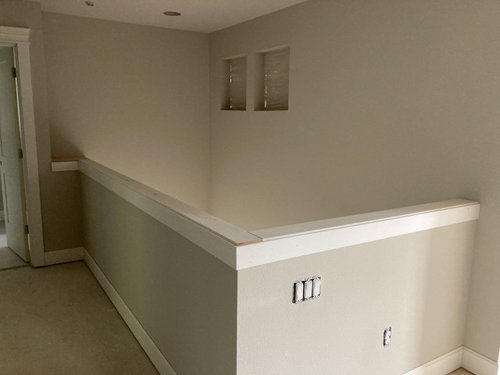
Closing "open to below"
5 years ago
Sort by:Oldest
Comments (10)
Related Stories

KITCHEN DESIGNOpen vs. Closed Kitchens — Which Style Works Best for You?
Get the kitchen layout that's right for you with this advice from 3 experts
Full Story
KITCHEN DESIGNHave Your Open Kitchen and Close It Off Too
Get the best of both worlds with a kitchen that can hide or be in plain sight, thanks to doors, curtains and savvy design
Full Story
LIVING ROOMSBelow My Houzz: An Inviting Basement With Industrial Edge
Reconfiguring a cramped, damp basement opens up a new world of sleek, functional spaces
Full Story
REMODELING GUIDESRethinking the Open-Plan Space
These 5 solutions can help you tailor the amount of open and closed spaces around the house
Full Story
HOUZZ TOURSMy Houzz: An 1890s Victorian in Toronto Goes Modern and Open
Out went the closed-in vibe, but much stayed on in this Canadian home's renovation: stained glass, woodwork and a lot of personality
Full Story
HOUZZ TOURSHouzz Tour: A New Layout Opens an Art-Filled Ranch House
Extensive renovations give a closed-off Texas home pleasing flow, higher ceilings and new sources of natural light
Full Story
HOUZZ TOURSTour a Designer’s Bright and Open Midcentury Home in Palm Springs
Staci Munic ditches dated materials and closed-off rooms for wide-open spaces and fresh desert modern style
Full StoryHOUZZ TV LIVEGo Inside a Designer’s Bright and Open Midcentury Home
Staci Munic swaps old materials and closed-off rooms for wide-open spaces and fresh desert modern style in California
Full Story
WINDOWSOpen Walls Widen Home Possibilities
Doing away with the boundary between indoor and outdoor living, open walls add space, light and drama to a home
Full Story
WINDOWSOpen a View to Your Backyard's Wildlife
Enjoy an eyeful of birds, deer, chipmunks and other creatures with natural outdoor habitats that include a hidden vantage point
Full Story


Melissa R
Itsik HefezOriginal Author
Related Professionals
Parkersburg Home Remodeling · Bismarck Home Remodeling · Cumberland General Contractors · Salinas Bathroom Remodelers · West Palm Beach Interior Designers & Decorators · Owensboro Interior Designers & Decorators · Oklahoma City Interior Designers & Decorators · Hackettstown Interior Designers & Decorators · La Crosse Furniture & Accessories · Kenosha Interior Designers & Decorators · Fort Collins Interior Designers & Decorators · Altoona Architects & Building Designers · Middlesboro Kitchen & Bathroom Designers · Clarksdale Kitchen & Bathroom Designers · Dickinson Kitchen & Bathroom Designersdecoenthusiaste
modpod
User
cat_ky
Itsik HefezOriginal Author
chiflipper
3onthetree
acm