Software
Houzz Logo Print
molly_lamb5

Which layout do you prefer?

5 years ago
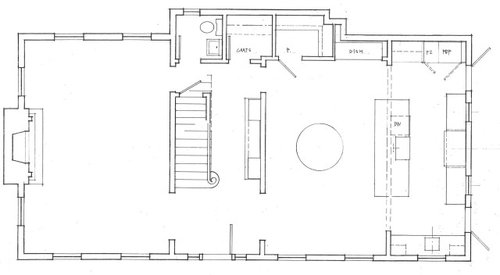
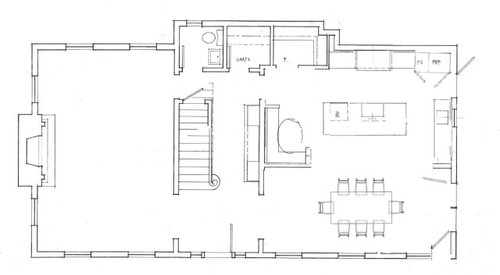
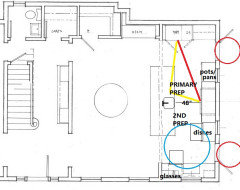
We are remodeling our "great room" which contains both the dining room and kitchen. Our goal is to provide a bit more separation between the two rooms (the current layout has no separation at all), while maintaining enough openness between the two to accomodate larger gatherings of friends and family. We also have two young children (3 and 5). The first layout is the proposal by our architect. It is really beautiful, but our concerns are: 1) the wall/arch goes over the middle of the island (which it is really hard to find pictures/examples of and we are not sure if that might feel weird?) and 2) there is no casual eating space for the kids except for stools at the island (are we over-indexing on the need for a nook/kitchen table?). The second layout re-orients the room so that the wall falls on the other side of the island and adds in an eating nook.


Layout 1:


Layout 2:


Layout 1
Layout 2

Comments (13)

  • 5 years ago

    I like the first layout, but remove the arch. Can your architect just remove the arch? Is it needed for anything?

    I would add a built-in bench against the wall near the stairwell and add a long table for eating. You should still have enough space.

  • 5 years ago

    I also prefer the first one without the arch. I’m not clear on the need a nook when it looks like you will have 5 seats at the island and the dining table just a few feet away. The openness between the dining and kitchen implies an informality to the dining room. If you were trying to create a formal dining area, I would revise the plans.

  • 5 years ago

    First layout is my preference, nice. I don't think 3 seating areas in one space right next to each other is necessary.

    Molly Lamb thanked itsourcasa
  • 5 years ago
    last modified: 5 years ago

    I'm not sure where the stove is, as I do not see any burners in either plan. Also, it is a good idea to pencil in with a dotted line where the oven door would be when open, and possibly also the dishwasher door. A lot of times, it is almost impossible to stand in front of an oven when the oven door is open, and you should be able to stand in front of the oven with a pizza peel.

    Of course some people only use the oven door as a towel rack - something that I never do myself, since I like to use the oven as an oven.

    Molly Lamb thanked Lars
  • PRO
    5 years ago


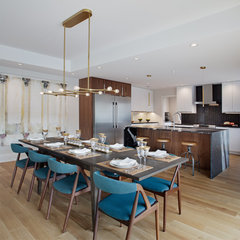
    Lafayette · More Info

    If it helps you visualize this kitchen has a very similar plan. 19" wide, 8' ceilings. Out of view on the right is the wet bar area with second sink...

    Molly Lamb thanked HALLETT & Co.
  • 5 years ago

    It's difficult to give advice when no measurements are listed. Eyeballing the plan, I'd suggest moving the clean-up zone under the window, and putting the prep sink on the island. Helpers can load or unload the DW, or gather dishes to set the table, without crossing the prep and cooking path. Move the fridge out of the corner, farther away from the door, and make sure the stub wall does not restrict the door on the left. Of course, if either of the those entries to the right are high-traffic areas, I don't think this plan will work.

    Your second plan is definitely a no.


    NKBA guidelines

    New to Kitchens? Read me first.

    Molly Lamb thanked mama goose_gw zn6OH
  • 5 years ago

    I feel your pain about open concept with small kids. Our great room is huge and I am missing walls!

    Molly Lamb thanked isabellagracepan
  • 5 years ago

    I like option one but use a rectangular table instead of the round one, just like Hallet&Co showed you above. The table can be used for both casual and more formal dining, and it gives you better flow throughout the kitchen and dining area.

    Molly Lamb thanked calidesign
  • 5 years ago

    Ditto on #1. Banquette is redundant. Have architect square off that arch if the support is needed, otherwise eliminate it. Number 1 is also more balanced and allows for great hanging lights. As noted, your workflow is also better.

    Molly Lamb thanked Therese N
  • 5 years ago

    Ps, the kids won’t need special accommodations very long, so I would create a temporary kids table/study area near the sink side of the room under the windows. You can easily find small “breakfast bar” sets.

    Molly Lamb thanked Therese N
  • 5 years ago

    I agree with not having the arch. But could you consider in the place where you indicate the eating nook, to run a nice bank of pantry cabinets on that wall instead? It's got an L-shape so could have a coffee bar or counter on short wall and pantry runs along long wall. Then put the eating nook where the pantry is shown, perhaps add a window there. Was just looking to get the two eating areas further away from one another so dining room is special.

  • 5 years ago

    I like the second layout better with some exceptions. Looking at the stair wall while I work would make me crazy.


    I would not do the banquet and table in the kitchen part. I would love the kitchen open to the dining area - I could dress it up or down with linens. I would NOT put french doors on the dining room side. French doors take up a lot of space in the room, but I might do a single door with a side light or two, but a normal exterior door that is 3/4 glass would also work.


    You have your cleanup area on the island opposite what I'm guessing is a 48" range and you have the ref doors opening in front of a door. Depending on your traffic patterns... that back corridor will be an obstacle course - particularly if that side door is the grocery entrance or the cooking/dining outside exit, but also anytime the dw door is open. I'm not a big fan of having cleanup on the prep/cooking aisle, so I'd move it to one side or the other - in place of the ?bar sink or where the eat-in area is drawn.