


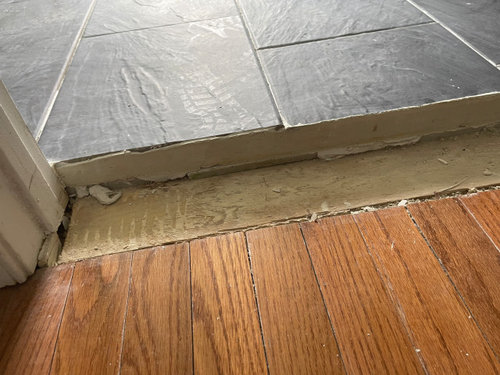
How do merge a 2 inch floor difference
5 years ago
Featured Answer
Sort by:Oldest
Comments (15)
 5 years ago
- 5 years ago
Related Professionals
Belleville Flooring Contractors · Leominster Tile and Stone Contractors · New Haven Kitchen Remodelers · Fort Smith Interior Designers & Decorators · Rocky Mount Interior Designers & Decorators · Concord Architects & Building Designers · Saint George Architects & Building Designers · Edison Kitchen & Bathroom Designers · Sarnia Kitchen & Bathroom Designers · El Dorado Kitchen & Bathroom Designers · Cleveland Kitchen & Bathroom Designers · Baltimore Bathroom Remodelers · Cowansville Bathroom Remodelers · Vicksburg Tile and Stone Contractors · Enfield Tile and Stone Contractors 5 years ago
- 5 years ago
- 5 years ago
 5 years agolast modified: 5 years ago
 5 years ago
 5 years ago
 5 years agolast modified: 5 years ago
 3 years ago
- 3 years ago
- 3 years ago
 3 years ago
- 2 years agolast modified: 2 years ago

Related Stories

HOUZZ TOURSHouzz Tour: 2 Prewar Condo Units Merge in Manhattan
Add a studio to an existing condo and what do you get? A modern loft-like home with an open feeling and an abundance of light
Full Story
REMODELING GUIDESYour Floor: An Introduction to Solid-Plank Wood Floors
Get the Pros and Cons of Oak, Ash, Pine, Maple and Solid Bamboo
Full Story
STORAGE2 Weeks + $2,000 = 1 Savvy Storage Shed
This homeowner took backyard storage and modern style into his own hands, building a shed with reclaimed redwood and ingenuity
Full Story
MOST POPULARSee the Difference a New Back Deck Can Make
A dramatic 2-story porch becomes the centerpiece of this Ohio family’s renovated landscape
Full Story
GARAGESTale of 2 Car Shelters: Craftsman Garage and Contemporary Carport
Projects in the Pacific Northwest complement the existing architecture and sites of 2 very different homes
Full Story
REMODELING GUIDESWhen to Use Engineered Wood Floors
See why an engineered wood floor could be your best choice (and no one will know but you)
Full Story
THE HARDWORKING HOMECES 2015: Inching Toward a Smarter Home
Companies are betting big on connected devices in 2015. Here’s a look at what’s to come
Full Story
HOUZZ TOURSMy Houzz: Modernist Icons Take the Floor in Brooklyn
A design student swaps mass-produced furnishings in his light-filled apartment with the real thing, one piece at a time
Full Story
GREAT HOME PROJECTSWhat to Know Before Refinishing Your Floors
Learn costs and other important details about renewing a hardwood floor — and the one mistake you should avoid
Full Story
HOUZZ TOURSMy Houzz: Eclectic Meets Rustic in a Decidedly Different Dallas Home
This couple's highly personal style embraces found objects, thrift store scores, international art and a whole lotta grandkid love
Full Story

Flo Mangan