Software
Houzz Logo Print
rachel_60

Help with kitchen/dining nook layout

5 years ago
last modified: 5 years ago
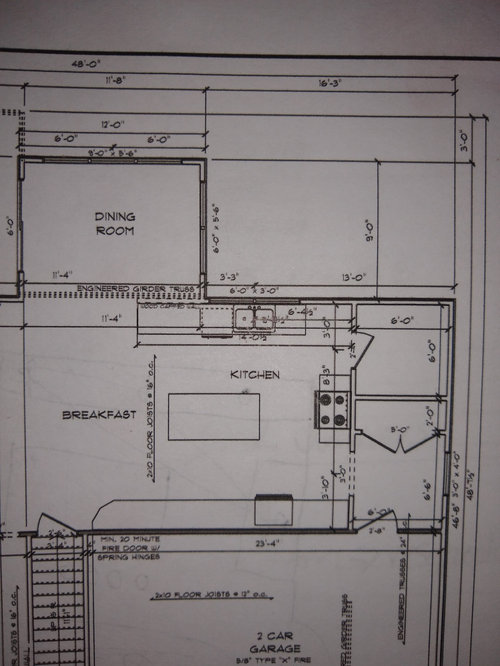
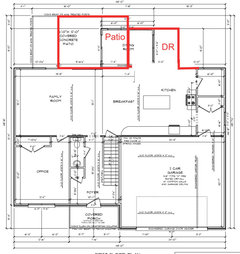
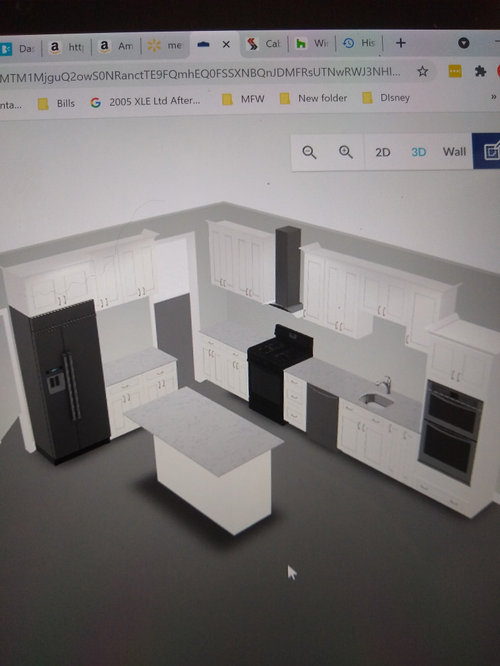
We are working with an architect for our new build, and this is what he's given us now based on what we've asked for. I don't know that I love it, and I have some other ideas I'd like more feedback on! The kitchen design I made up just on Lowes website, but it's definitely not perfect (couldn't get the upper cabinets to work) but I was trying to see if we had room for a cooktop, wall oven/microwave, fridge, and sink not on the island. We'd like an island to seat 4, I'm thinking 4x8 or 9? And a small prep sink in the island. I don't like the wall with the sink in his design, I think it makes the kitchen more maze-like. Any thoughts?


Comments (19)

  • 5 years ago

    I was trying to get those images in, it kept deleting them, sorry! Does this help or do you need more?

  • 5 years ago
    last modified: 5 years ago
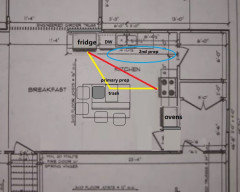
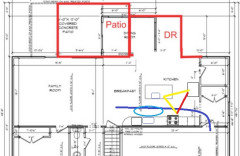
    Do you plan to have a table in the area marked 'breakfast'? I don't think an island 8 or 9' will fit. Just eyeballing the plan, here's an idea, but it omits the long counter:

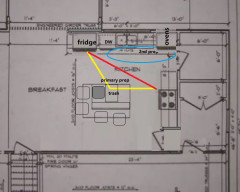
    Or, ovens on sink wall:

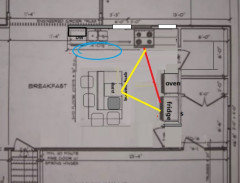
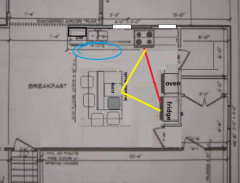
    Range on back wall, island turned, and pantry door adjusted:


    NKBA guidelines

    New to Kitchens? Read me first.

    Rachel thanked mama goose_gw zn6OH
  • 5 years ago


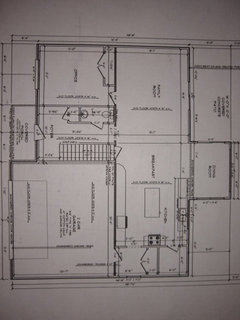
    This is the rest of the first floor

  • 5 years ago

    Are you sure you want everyone coming in from the garage to have to traipse through the whole kitchen? Maybe move the door next to the stairs? Not an easy fix as you probably do want a bit of a mud room to drop coats and shoes.

    Rachel thanked lmckuin
  • 5 years ago

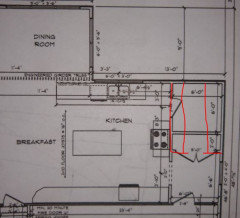
    @mama goose_gw zn6OH No, we are not putting our table there, it will go in the dining area. That plan is close to what I was thinking, except using the long wall for the kitchen and ditching the outside wall and bringing the dining nook closer to that area. I will try to draw a picture of what I'm thinking.


    @lmckuin We had the door next to the stairs originally, but you are correct, we wanted a bigger mud room. We have four kids and need a nice big closet for all their shoes, boots, coats, etc.

  • 5 years ago


    Maybe something like this? But with the long wall of cabinets having the sink, cooktop and wall ovens, the fridge where the range is? That island is not drawn to scale either I don't believe, so I need to rework that I guess

  • 5 years ago

    If you have 4 kids and happen to drive a mini-van or large SUV, I would strongly suggest you try to make your garage 24 ft deep, to allow for a longer vehicle and still have some circulation and storage space in front of the car.

    Rachel thanked chispa
  • 5 years ago

    The problem with having the kitchen on the inside wall is that all the traffic to and from the garage/mudroom will pass through your work zones.


    Rachel thanked mama goose_gw zn6OH
  • 5 years ago

    In my opinion, adding seating to the island will only block the traffic pattern. You have an area designated for a “breakfast” area, and I would place a table and chairs over there rather than crowd
    the kitchen zone. Your breakfast area will likely be used for most family meals.

    Rachel thanked felizlady
  • 5 years ago

    Mama goose- I appreciate your help! I agree that it would be annoying to have the family come through while I'm cooking. I'd never thought of that yet, my kids are young and I have to take them everywhere they go 😂 I will think about it.


    Felizlady- the area marked breakfast on the draft is actually gone now, the kitchen used to be on the outside wall and we pushed it over to make a mid room and pantry, taking up that space. I don't think a table would fit there. We are putting our table in the dining space, and do not intend to eat at the island. Just a place for the kids to have lunch or hang out while I cook or clean

  • 5 years ago

    Definite NO to the range on the inside wall. You do not want your range unprotected (meaning, in a space where anyone can walk). You want it fully IN the kitchen, where no one needs to go unless they're helping. The architect's layout is better, but there's not enough counter next to the range, and the pantry (where people will be heading for snacks) also leads people past the range. I would keep the architect's layout if you can get rid of the corner pantry and find a way to combine the pantry with your mud room, so you have an L shaped counter. Something like this...you could have a door into the pantry and coat room.


    If you can't do that, put your range on the outside wall where the sink is (change to windows flanking the range), put your sink in the island and put your fridge where your range is. I still don't like the location of the pantry though.

    Rachel thanked anj_p
  • 5 years ago

    Range on back wall, with island turned, and pantry door adjusted:

    (I added to my previous post so layouts can be compared.)

    Rachel thanked mama goose_gw zn6OH
  • 5 years ago

    I would explore the idea of adding some pantry storage access to the mudroom and making an L haped kitchen. Also, Do you need the countertop to jut out into the dining room opening? Do you need that long run of countertop opposite the sink? part of that could be nice pantry built ins, small appliance garages, etc

    Rachel thanked User
  • 5 years ago

    @mama goose_gw zn6OH Thank you for all these ideas! I am running through them all in my head.

    @User The half wall blocking the dining space is actually what I hate most about this layout. I wanted that space to be open, and I know it will be a clutter magnet. We also don't "need" a huge run of cabinets or counter. Nor do I want to pay for that. We actually are somewhat minimalistic in our cookware/dishes (i.e. 6 plates, 6 cups, 6 bowls, etc-at this point in life at least!)


    So just to make sure I'm understanding, we are trying to keep the cooktop out of the flow of traffic?

  • 5 years ago

    Yes, last thing you need when cooking is kids running to the pantry! @Rachel you and I think alike. Get rid of that weird jut. Convert most of the inside wall to shallow reach in pantry storage. It will be way more practical. I assume mud room is just a drop zone, and not laundry? You can take over pantry space and have lots of storage for broom closet, cleaning supplies, strollers, kids shoes and backpacks, pet supplies and food bowls, overflow pantry storage, you name it. You can even put an exterior door on the back of where the pantry is drawn now, so all the kids traffic is directed through the mud room from the backyard. Have deep drawers in island for dish storage. a cabinet and small countertop by fridge for glassware, coffee station, barware. Then when you are cooking, no one has to get your space to get a snack or a drink. They come in from outside they are out of the way. talk to your architect and even a kitchen designer to make it functional for your family. Sometimes what we think we want doesn’t Give us what we really need

    Rachel thanked User
  • 5 years ago
    last modified: 5 years ago

    There are two links at the end of my first post. Those have good kitchen planning info and explain the thoughts behind the 'rules'. The range should be in an area protected from traffic, convenient to the primary prep space, and ideally no through traffic, or traffic to fridge, crossing the prep triangle.

    Since my versions are based on an L, I didn't mention the aisle widths, but at 15', you don't have space for two runs of cabinetry, an island with seating on the side parallel to the long run of cabinets, and the minimum aisle widths recommended by the NKBA (National Kitchen and Bath Assoc.). You can make some adjustments, but knowing the recommendations will help you understand the process.

    Rachel thanked mama goose_gw zn6OH
  • 5 years ago

    @mama goose_gw zn6OH I'm embarrassed to admit that I actually did read through those links before I started playing around with the cabinet layout online! I guess I missed that part, or just thought the kids could go around the island. I too agree that we couldn't put an island and two runs of cabinets, my plan had a 4 ft aisle width between island and counters/appliances. So I did retain some of the information I guess :)

    @User Yes, that room is just a drop zone. I am going to play around with the idea of having the pantry accessed through the mudroom. I can't decide if that's going to be inconvenient for cooking or not? Right now our pantry is actually on the other side of the hallway outside our kitchen anyways, so we are used to it I guess.


  • 5 years ago

    Not completely about your kitchen, but might charge your layout... if I were building a new house I would want access to the patio from the kitchen for a grilling / eating area outside.

    On the family room side I would want that patio for a sofa / chair conversion grouping.

    Just a thought.
    Good luck!