Software
Houzz Logo Print
snbtwins

What do you think of this layout?

5 years ago
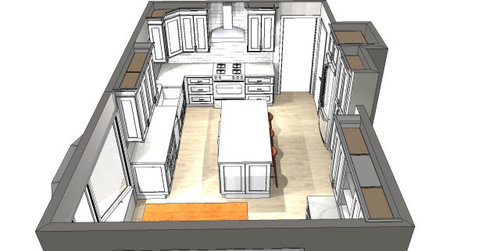
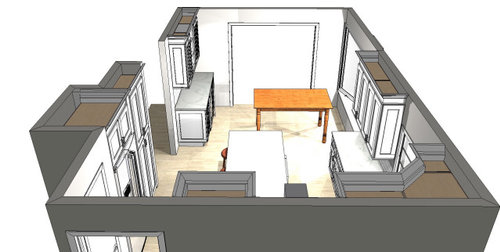
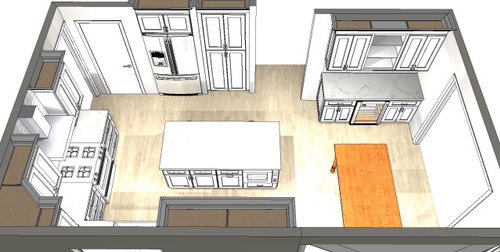
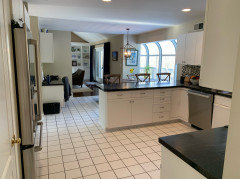
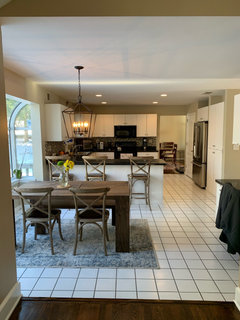
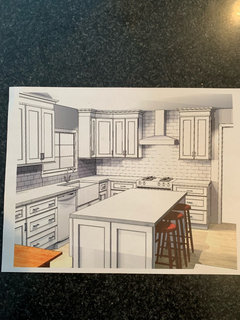
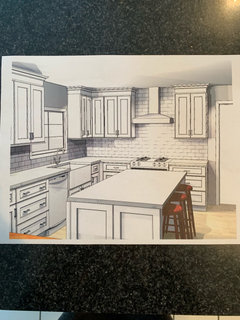
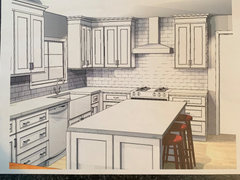
So excited to finally be renovating our kitchen. I have the drawings from the cabinet store and wondered if anybody had any suggestions. I don't think I can ask for the cabinet measurements until I put down a deposit? I am going to do glass doors in the bar area instead of open shelving. I'm not sure of the corner angled cabinet? The table area looks tighter than it actually is. Those measurements don't appear to be correct. Thank you!


Comments (28)

  • 5 years ago

    Did you work with a kitchen designer or the cabinet maker directly? Best to post a to-scale floorplan with all measurements including measurements for door & window openings for feedback re: spacing, flow, etc. Hard to tell from these elevations.

  • 5 years ago
    last modified: 5 years ago
    The island is somewhat of a barrier between the fridge and sink, and the fridge has no landing space. Island space across from fridge can normally be used as landing space, but you have seating there, which is a bad idea anyway, in conflict with open fridge doors. Aisles don't look wide enough, but without measurements we can't tell.

    The angled upper is in your prep space between the sink and range, so I'd make that an EZ-Reach corner. I like the separate cabinet run with the UC fridge.

  • 5 years ago

    Barrier island that duplicates seating that's right there already. And full of expensive cabinets. Find a real kitchen designer to work with.

  • 5 years ago

    Thanks all. The store I am getting my cabinets through drew up the design. I know the layout isn't ideal for island seating but it won't be used too often. My kids like to sit there and if i'm having a large gathering I will just remove the stools.


    HO-UZZ812 - What do you mean full of expensive cabinets? Do you mean because there are a lot of drawers instead of doors?

  • 5 years ago

    The buffet area adds expense, and isn’t well designed. The island axis is wrong for the best workflow, and it’s specific composition adds expense. The whole thing is poorly designed, with the idea of using more cabinets than needed for the same function, in order to increase the number of cabinets..

  • 5 years ago
    last modified: 5 years ago
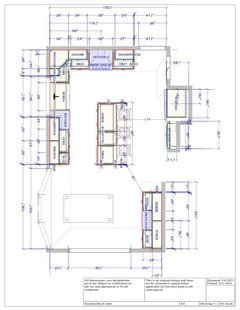
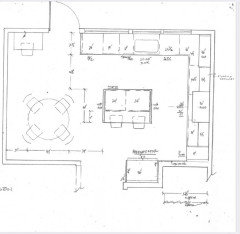
    Here is my layout with measurements. My questions:

    Angled upper corner cabinet? Not sure I love it but if I change it then the cabinets wouldn't be symmetrical on other side of the hood? That may bug me.

    Is three inches too much space between hood and cabinets on either side?

    The bar area will have three upper 24" cabinets instead of what is pictured with the middle one having glass doors.

    Trash pull out, considering moving that to the right of my sink, as it may interfere with dishwasher?

    Most likely shortening island to 72-75".

    Any suggestions would be appreciated. I know my aisles are tight but I'm fine with that. As I said, I won't have people seating in island too often and the stools will tuck under and won't have backs. Thank you.


  • 5 years ago

    Does the recess for the fridge already exist, or will you be altering walls to create that? If the fridge needs to stay there, I would consider putting the sink where the range is and moving the range to the window wall, left of the window. Better workflow and a lot more counter space between sink and range, where you need it most. I know people frequently prefer to have their sink centered on the window but that obsession leads to sub-optimal layouts in many kitchens.

    Also, I agree with @HO-UZZ812 that the buffet area is expensive nonsense. Eliminate it entirely to give yourself more room around your dining table - you can always add a sideboard or other piece of furniture if you find you really need something there for extra storage.

  • 5 years ago

    @biondanonima (Zone 7a Hudson Valley) Thank you. The recess for the fridge is already there and the fridge is new.


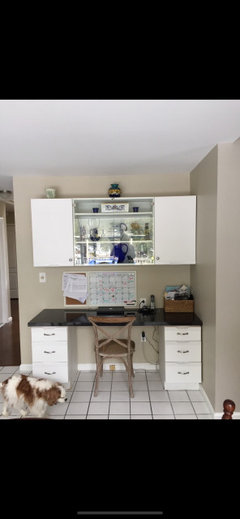
    The bar area is now a desk area, with plenty of room. I don't need the desk and would prefer the bar. We do have enough room around the table.


  • 5 years ago

    No real issues with layout, other than being tired of the peninsula and have always wanted an island. Our trash is currently under the sink which doesn't work well at all, it isn't pull out. Just really looking forward to cabinets going to the ceiling and everything updated and new. Can't wait to get rid of the white, tile floor. Yuck.

  • 5 years ago

    It would make me sad to do a full remodel and not end up with more prep space so I would probably move the sink from in front of the window to get it or shift the range closer to the doorway. I love the bar area. Have you considered a sink there to make it a true wet bar? FWIW, I don't think you have too many or unnecessary cabinets.

    Snbtwins thanked cheri127
  • 5 years ago

    The peninsula layout is better unless the fridge moves to the left of the dishwasher. Then your work areas would be along the non-seating sides of your island.

    Snbtwins thanked emilyam819
  • 5 years ago
    last modified: 5 years ago
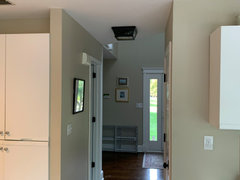
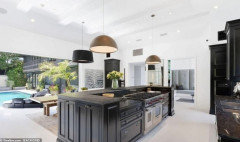
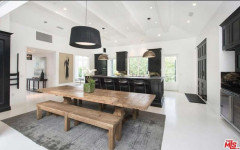
    There is something about your home that catches attention that is going to call you to think outside the box when I offer this suggestion, but it could turn your kitchen experience into something like a luxury paradise. That is, extending the beautiful glass atrium you have all the way toward the kitchen. You would eliminate the row of cabinets along the outside-facing wall to make room for the new atrium or glass wall, put in a huge kitchen island with lots of seating and storage, and then consolidate the remainder of your cabinets along the interior walls of the house. You could put any money you saved into a pool in the backyard to enhance the view and experience. Not many people have the layout to accommodate this, but I think you do, and it would be modern in terms of design trends. I'm thinking along the lines of something like this home:


    See more photos of this particular home here: https://www.dailymail.co.uk/tvshowbiz/article-8570893/Calvin-Harris-puts-cozy-secluded-Hollywood-Hills-home-market-5-5million.html

    I think what some previous commenters have been saying is that your space is a tough shape for fitting a truly comfortably sized island, much less a generously sized one, and I would agree, but a reconfiguration of your exterior wall as a feature wall would give you all the freedom in the world to make that island huge and simplify your work triangle.

  • 5 years ago
    last modified: 5 years ago
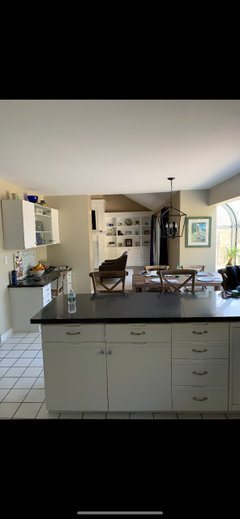
    @Snbtwins This looks like I am looking at my own kitchen. Almost identical. However, we do not have any cabinets on the wall facing the dining table and we are debating if we should add any. We are afraid the kitchen might look very 'cabinet-ey'. Also we do not have any island at the moment and we are going to add one, just like you have. We were originally thinking of adding a peninsula, but decided on an island instead.

    You seem to have enough room, so why don't you consider getting a cook top and a wall oven?

    If you do not mind sharing, could you please tell me which cabinets you are looking at and the cabinet cost?

    I am almost ready to finalize my kitchen but still shopping around to see if we got a good price or not. We got quotes from HD (American Woodmark) and from a local designer (Waypoint cabinets).

    Thank you in advance.

  • 5 years ago

    I have similar cabinetry in my dining area (though without a wine fridge, just a center cabinet). I love it. The only difference with mine is that I added two square smaller cabinets under the left and right uppers that sit directly on my countertop, so it looks a little different than a traditional kitchen cabinet run. I have glass in my center upper cabinet. It's great to hold all sorts of extra table linens, serving dishes, appliances I don't use frequently, etc.

  • 5 years ago

    Thanks everyone.


    I don't want to add a sink to the bar area, trying to avoid extra costs, so appliances and plumbing staying where they are.


    @Amar Mistry That's funny we have the same layout. We are using Fabuwood cabinetry. My parents installed them last year and for the price they are good. They fit our budget. I'm still tweaking the cabinets, but I'm hoping we will be under $13k or so.


    @Aglitter Thanks, I don't have enough room to get rid of all the exterior wall cabinets. I can't expand the kitchen in either direction. We are actually going to replace the atrium windows and frame it out so the windows won't be rounded anymore.


    Trying to decide if we should get rid of the angled upper cabinet. If we do that we lose the symmetrical look on either side of the hood. What does everyone think?


  • 5 years ago

    I like when the door sizes are all the same, no matter the number of doors on each side of the hood. Looks like you can achieve that without the angled cabinet(?).

    Snbtwins thanked emilyam819
  • 5 years ago
    last modified: 5 years ago

    I am going through the first stages of a kitchen remodel and I find everyone’s comments so interesting because we have settled on almost the exact same layout as yours. We currently also have a peninsula, but have opted for an island. I am posting the layout we have settled on to see if you like anything about it. We decided on open shelving to add an airy feel to our small kitchen and we added windows on the wall where the sink is located for more natural light. I know, not a lot of upper cabinets, but we are ok with it. Good luck on your remodel.


  • PRO
    5 years ago

    Hello All,


    I have no problem with the layout, I think the cabinet company did a great job considering your needs and wants. The island is a bit bulky for the kitchen but this is your kitchen, you will live in it and have to love it so if you want a big island, go for it! I am not in love with angled corner cabinet but it is not worth to throw off your symmetry. You can ask the cabinet line if they have a 90degree corner cabinet. Another suggestion is to remove all wall cabinets on the sink wall and just end the cabinets in a straight run on the range wall. Then, you can do nice open shelving to the left of the window that is over the sink. This would open up your kitchen a lot and bring the airy out-door feel from the glass atrium farther into your kitchen. Good luck!

    Snbtwins thanked Sheva Interiors
  • 5 years ago

    Thanks everyone. I have confirmed that all the doors to the left of the hood would be 12” wide if i got rid of the angled cabinet. I think that would help me get over the non symmetrical look. What do you all think?


  • 5 years ago

    And same for the doors to the right of the hood? And to the right of the sink?

  • 5 years ago

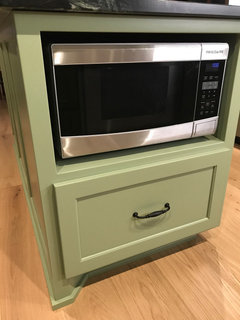
    We have an almost identical layout. We just got rid of our corner cabinet and now have 90°. I don’t really miss it, but we also got taller uppers, so gained net sf. I don’t mind the asymmetry we have. Our range is 30” and the space between uppers is 34” and is just enough because the trim on the hood takes up quite a bit of the extra. 36” won’t be too much, but just know your hood dimensions including any trim just to be sure. We also put our microwave in the island, but put it on the end facing the range. We don’t have room for seating, so it’s just wide enough for mw. We also have three drawers and a mixer lift. I’m right handed, so in addition to splitting the power for the dedicated outlets for the two appliances, I also had a pop-out put on the far end of the island. As hard as I tried, I could not rework the layout for the fridge, so mine is also on the other side of the island, but it’s fine. Mine actually faces the open end between the island and range. My trash bin is also to the right of the sink, but the math didn’t work quite right, so it’s actually in a pull out on the left of the range, but is still convenient. I think you’re on the right track with that. I also priced out a buffet, but had to nix it. I can always add a piece of furniture later.

  • 5 years ago

    For some reason I can upload images right now, but I’ll try later

  • 5 years ago
    last modified: 5 years ago

    @emilyam819 The doors to the right of the hood are 12" also.

    So three doors to the left of the hood, 12" each. Two doors to the right of the hood 12" each.

    To the right of the sink is 9" and then a 12" I believe. But I would have to confirm that.

    To the left of the sink are four 15" doors.


    @Therese N I decided to leave the trash in the island but shift it to the left. If I moved the trash to the right of the sink I only had space for one trash can and I really want two. Looking forward to seeing your photos.

  • 5 years ago

    .

  • 5 years ago

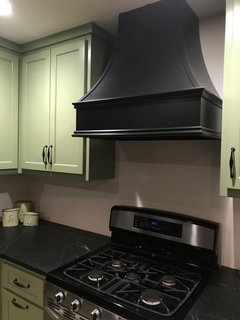
    @Therese N Looks great and yes, so similar! I love your hood and your countertops. I am getting a stainless chimney hood, wasn't my preference but it fit the budget and my husband really wanted it.

  • 5 years ago

    Try Hoodsly. They’re wood. Not the beautiful hand made metal type, but they were budget friendly. Be aware that although they’re generally good, I needed to have mine repainted to a more washable finish. Call for help to order the right size and to learn how to have them modified to fit.

  • 5 years ago
    last modified: 5 years ago

    So I have confirmed the sizes if i do the straight corner cabinet.

    Range wall - Three doors to the left of the hood, 12" each. Two doors to the right of the hood 12" each.

    Sink wall - To the right of the sink is a 9" and then a 12"

    To the left of the sink are four 15" doors.

    I'm leaning toward the non angled cabinet even though the there would be more doors to the left of the hood than the right. I just feel like it looks more updated than the angled cabinet.

    My next decision is whether I continue the crown molding around the kitchen. It would die into the entrance into the family room which has vaulted ceilings and to the left of my bar area and not continue into the hallway beyond.