Software
Houzz Logo Print
aann01

Kitchen Cabinetry Layout - Upper Corners

5 years ago
last modified: 5 years ago

I'm working on our kitchen cabinetry layout in a new home build and am curious what thoughts are on upper corner cabinets. What are pros & cons between Squared Off Kitchen Cabinets vs a Deep Corner Cabinet? Is one more efficient than the other? Is one more "in-style" than another? Would you just do open shelving instead? For reference, the kitchen is a U shape. I plan to share the full plan for feedback once it's in a better place but thinking through all the different layouts right now. Thanks in advance!

Comments (32)

  • PRO
    5 years ago

    I need to see your floor plan I actually try to avoid upper cabinets when possible but I need context .

    A L0108 thanked Patricia Colwell Consulting
  • PRO
    5 years ago

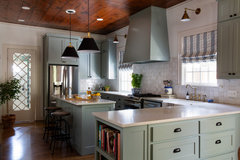
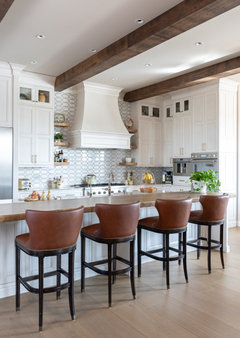
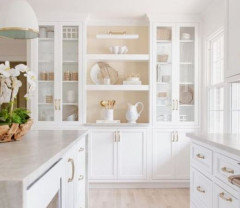
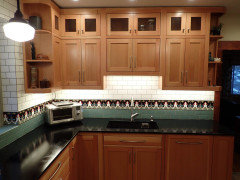
    I'm not a fan of upper corner cabinets. Squared off cabinets look so much better. You lose a bit of storage space, but I think it's worth it for a cleaner look.


    Like these:


    Tudor Revival - Historic Preservation · More Info


    Southlake Picturesque · More Info


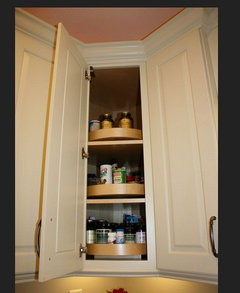
    The traditional 45 degree angle cabinets are just not as pretty, IMO.


  • 5 years ago

    @Sabrina Alfin Interiors - beautiful examples! What are your thoughts then on the lower corner shelving if the upper is squared off? Does the lower cabinet need to be squared off as well? Or would a lazy Susan cabinet still work on the lower with squared off on top?

  • PRO
    5 years ago
    last modified: 5 years ago

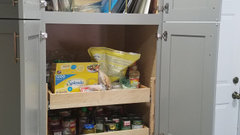
    I tend to use "D" cabinets or similar for bottom corner cabinets. Like these, for example:


    Pullout Shelf Blind Corner Organizer · More Info


  • 5 years ago

    Thank you! Any specific reason you choose those over corner drawers?

  • PRO
    5 years ago

    They hold more than corner drawers.

  • 5 years ago

    @Sabrina Alfin Interiors - makes sense :) thank you!

  • 5 years ago

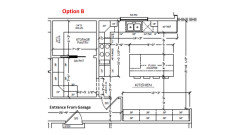
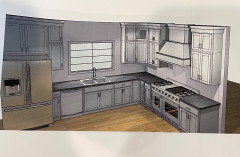
    @Patricia Colwell Consulting - I've attached a mock up of the corner area and the floor plan of the kitchen. Please know - these are very early stage mock ups and we have a handful of changes. This was the starting point we were provided with our bid and now we're working through the actual areas we want/need in our personal space (hence my original hesitation to share the plans). Thanks!


  • 5 years ago

    Mock up

  • 5 years ago

    And also for reference, the lower right hand of the 2D floor plan is intended for a built-in display area - similar to this:


  • 5 years ago

    I'm in the no uppers camp. Here's why, plus aging in place will make drawers an even bigger priority.


  • 5 years ago

    A corner cabinet with turntable(s) provides easy access to much used spices/oils/etc.


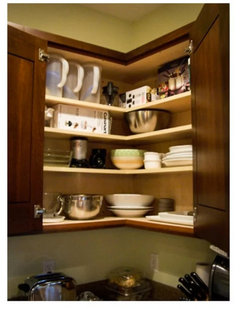
    If you'd like it squared off, consider an Easy Reach cabinet without a stile or divider between the two sides.

    https://www.houzz.com/discussions/3476309/about-the-easy-reach-upper-corner-cabinet

    from Gardener123wewantsophie

  • 5 years ago
    last modified: 5 years ago

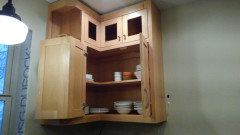
    I did an easy-reach style corner cabinet like what THOR showed above. Here's mine (the only "open" photo was taken during installation, and since I made the cabinets myself and installed the uppers as I finished them, the adjacent cabinets and backsplash are not installed yet):


    Basically it's an easy-reach where the right side is twice as wide as the left side (due to windows, sink, etc.).

  • 5 years ago

    @salex - wow! Beautiful!!

  • 5 years ago

    @A L0108 thank you. Given that you have a large window with cabinets on either side, if you don't need all of that upper-cabinet storage, you might consider open shelves flanking the window. I enjoy that "openness" more than I thought I would. It also provided a space for my smart speaker, butter dish, etc., without having those items on the counter.

    Also, I added a third shelf to my corner cabinet after that photo was taken. Now it's three levels of super-efficient storage that holds all my daily tableware, soup bowls, salad bowls, tapas bowls, etc. (you get the idea - it's big!).

  • 5 years ago

    @salex - I also am a fan of the "openness" of a kitchen but nervous about getting rid of too much cabinetry. On my mock up would you envision this removing everything (except over the refridgerator) on the sink wall as an upper? And then having the furthest left upper (when looking at stove) end at wall?

  • 5 years ago
    last modified: 5 years ago

    And then if you leave uppers on the wall by oven will that look weird?

  • PRO
    5 years ago

    45 degree corner cabinets look dated (I word I generally avoid) and always visually intrude on the space. Also in your plans you need to have the sides on the fridge and the upper cabinet flushed out to cover the fridge sides. Finally you need a trash can pull out next to the sink... All the base cabinets should be drawers except the base tray cabinet IMHO

    A L0108 thanked HALLETT & Co.
  • 5 years ago
    last modified: 5 years ago

    @HALLETT & Co. - thank you for your feedback! I didn't even think of making sure the fridge is flushed out on the plan but envisioned it flushed out - will make sure we update.

    For the trash can pull out, we also have an island that has cabinetry. Does it work to add the pull out in the island across from sink? Or better to have right next to sink?

    All the base cabinets should be drawers except the base tray cabinet IMHO

    I've been reading a lot about how to incorporate drawers and am planning to update the plan to include in as many areas as we can. Can you specify a little more on "the base tray cabinet"? I'm not 100% sure what that is (rookie here :))

  • PRO
    5 years ago

    When you do dishes you scrape, rinse, put in dishwasher. Those three things happen so often they should always be arranged together in the kitchen.


    Base tray cabinet is usually a narrow cabinet, often near the range, with vertical dividers to hold cookie sheets, cutting boards, etc. It is a good way to use a narrow spot, though mine is 15" wide and could be wider!


    48" stove seems disproportionate to the overall size of the kitchen- it seems 36 would be plenty. 42" is not enough space between the stove and the island either- where will you stand when the stove is open? 48 would feel more comfortable, especially since I suspect those measurements are taken from the cabinets not the counters so really you have 39" in the current plan.


    With a giant stove comes a giant hood and makeup air...

  • 5 years ago

    @A L0108 No, I didn't mean to suggest getting rid of all your uppers (though some kitchens work well and look amazing with no uppers!). I was suggesting that you could to a short section of open shelves just on either side of your window. For an example, in my photo above I did only 6" wide open shelves attached to the other cabinetry. IMO it ended up looking less massive than doing closed cabinets all the way to both ends of the cabinet run.

  • 5 years ago

    @HALLETT & Co. - much appreciated! Makes sense on the base tray cabinet and looks we have some spaced out now. And agreed regarding having DW, Sink and Garbage (current house has the setup you outline).


    I'll also give thought to the smaller range. I just LOVE the 48" range with double stoves which has me leaning towards the large size... :)


    And will also do some measuring on the space between oven and island. To add the approx. 6 inches you recommend here - what would you do? Remove some of the island size (I don't really want to do - feel like 4 stools is going to be tight as is)? Shift it to the right in the space?

  • 5 years ago

    @salex - AH .. I understand what you're referencing now. :)

  • 5 years ago

    @HALLETT & Co. - just found this picture online with the 48" ... do you think that's a comparable sizing comparison? Trying to fully visualize this (in real photos versus a mock up)

    Kitchens · More Info


  • 5 years ago
    last modified: 5 years ago

    (1) Use an easy-reach "broken" cabinet door, like the photo at bottom. A firm "no" to 45 deg cabinet upper. Dated and was never a good look.

    (2) A tray cabinet is not required. I use an upper pantry


    for trays, 9x13 and pie pans, and a few small appliances like an electric kettle.

    (3) Our trash pullout is in the island about 6 ft from the sink. We scrape all plates into one and then scrape most into composting (on counter near sink) and a bit into trash. It works for us and spreads out the work.

    (4) RE: 48" stove; Even when cooking for a large dinner, I hardly ever use more than 3 of the 5 burners I have. Think of the heat generated by all of those burners going! And the larger (read: massive) range hood is another problem of scale for the kitchen you are planning.


    CLICK on images to expand.


  • 5 years ago

    @Janet Elias - thanks for your thoughts!


    Regarding the range - it's more of the double oven that is a draw for me! However, I see your point on the hood/sizing. And the price savings associated would be a pro too in downsizing those areas.

  • 5 years ago

    If we ended up going to a 36” range, does anyone have any thoughts on where we would be able to do a double wall oven? I’d really love to keep a double oven but don’t necessarily need the extra large range.... thanks so much in advance!!

  • 5 years ago

    In the "Option B" you posted above, it looks like you could *maybe* put a double oven to the left of the cooktop, next to the pantry door. However, your mockup shows a mirror image of what is shown in the planview schematic.

    If you post a plan, in 2D with dimensions labeled, you might get more suggestions.

  • 5 years ago
    last modified: 5 years ago

    @A L0108 go with the 48" range if it is your dream. I didn't read all of the above posts...I'm so tired of reading the same comments against the 48" range. I bought one for my new kitchen and absolutely love it! My hood is the same size (no cabinets next to it), and I have passive make-up-air...that combo didn't break the bank. Being able to cook next to my kids is priceless, having the space between large pots functions so well. I have a cutting board on my griddle when not in use, it makes a wonderful spot for utensils etc. Different burners excel at different tasks...I have a favorite basic burner, favorite low simmer/power burner etc. It's not about having 6 burners and a griddle, it's about how well 48 inches of cooking SPACE functions for a large family. The double ovens are the best!! I use both almost daily...zero regrets! And, it looks so beautiful :) PS. I've had double wall ovens, I don't love the look or the walking to them...this is what works for MY cooking style.

  • 5 years ago

    @lucky998877 - THANK YOU!! It’s really nice to hear your feedback and I totally agree on making that cooking space work for you! Also love the idea of a cutting board on the griddle when you’re not using - that makes so much sense! You’ve made me feel a lot better about the idea of doing 48”. I also don’t love the look of the double ovens as a focal point on the wall but really love the double oven itself

  • 5 years ago

    If you are thinking of having any open shelving in among your overhead cabinets, deep triangle shaped shelves in the corner is worth considering.

    Otherwise, utilizing the corner cabinet as really wide deep triangle shaped shelves that can store and display (glass doors) your favorite large serving dishes or as a large enough space for countertop appliances is worth considering. Make it angled in the front (personally, I'd want it wider than this one). https://kitchencabinetkings.com/corner-cabinet-ideas