Software
Houzz Logo Print
gardener123

About the easy reach upper corner cabinet...

10 years ago


It has been suggested that I can avoid an upper cabinet blind corner by using horizontal pulls to create an easy reach corner. (thanks nightowl!)

But as I ponder it, I'm not quite clear on how to make that happen.

Would I use piano hinges for the upper cabinets to make an easy reach?



Or, would the doors simply be hinged to open as in the photo? But surely 39" and 21" cab doors are too big for that, right? Would I split the 39" cabinet so only half of it forms the easy reach? But wouldn't that leave one very small cabinet?

I might be missing the obvious here. Thanks so much for your help.

btw, the lower angled corner will be changed to an easy reach right angle. I'm still trying to find a way to make the upper a right angle too.


Comments (19)

  • 10 years ago

    I don't have one. Those that I have seen have hinges as shown, sometimes three hinges, not just two, no piano hinge. Hinge strength would vary by mftr, you'll need to read their specs.

    gardener123 thanked practigal
  • 10 years ago
    last modified: 10 years ago

    That was me. We didn't want the piano hinges. Our doors will be 21 and 22 inches wide. Would have preferred 18 or so, but it is what it is. They will be rarely used cabinets.

    gardener123 thanked User
  • 10 years ago

    I don't have a corner cabinet, so can't speak from experience, but... It seems like the door options for corners are inevitably somewhat awkward. I'm wondering if, for upper EZ reach cabinets, when possible, if having open shelving display for those corners would sometimes be a good solution. You'd avoid the entire door issue altogether.

    gardener123 thanked Carrie B
  • 10 years ago

    If you used a hinged door for the upper corner, attached to the box on the right, you wouldn't necessarily have to actually divide the large left cabinet box, (depending on how large you make the corner door -- would the remaining door be too big to be practical to open). You would just be dividing the doors differently.

    If you went with the style in your picture, you would have to divide the big left cabinet box into 2 boxes, or add a stile (which might be the best solution), so you would have something to attach the hinges to.

    I would rather have the most practical cabinets than have symmetrical cabinets. YMMV.

    gardener123 thanked raee_gw zone 5b-6a Ohio
  • 10 years ago

    i love my ez reach! it seemed awkward at first just because it was new but now it is one of my favorite changes! i literally use it at least once a day and would hate to go back to the angled cabinet. the cabinet pictured at the top of this page is quite a bit larger than mine. i have a 12" cab next to the otr. i tried to find a larger ez reach but was told they are the size i have for both schuler/medallion and diamond/thomasville. mine replaced that useless angled cabinet that seems standard in most designs.

    gardener123 thanked adoiron
  • 10 years ago

    rae, I'm intrigued by your comment to put a stile on the 39" cab and hinge the door from that. If I can do that, can both these corner cabinets have continuous shelving?

    In other words, can the 39" cabinet shelves run through the 21" cab on the right? Like in ado's corner cabinet pic above? I don't think I would mind having a blind corner if I could get to it from either cabinet.

    These are custom cabinets, but as autumn4 pointed out on her tiling thread, math is math...

  • 10 years ago

    You need two doors to have one continuous corner cabinet. One has a piano hinge, hinged on the right, like the one adoiron posted - symmetrical around the piano hinge. Then put a single door on the rest of the wide side, hinged on the left.

    I know I've seen that configuration on here somewhere, but I can't remember who has it.

    gardener123 thanked AnnKH
  • 10 years ago
    last modified: 10 years ago

    Gardener123, what you ask is what I am imagining. I don't see why a stile can't be fixed at the front of the shelves (either with a notch in the shelves to accommodate it flush with the cabinet frame, or just running between the shelves), to which a door can be attached and so leaving a continuous run of shelving through the corner with a total of 3 doors for the whole unit. Can you picture what I am describing? That would preserve the large cabinet and theoretically the whole run through the corner could be one huge cabinet with 3 doors. Don't know if there are any logistical problems with building that large of a cabinet.

    Or, you could just make a custom sized (doesn't have to be symmetrical, you know) EZ reach corner cabinet paired with a standard cabinet on the left. That, however, does divide the left run into 2 separate cabinets.

    When I was talking to one of the big box stores about cabinets they had no problem with making one side of the corner cab bigger than the other. Can't remember the brand -- think it was Lowes and the lower priced line.

    gardener123 thanked raee_gw zone 5b-6a Ohio
  • 10 years ago

    Right raee? Wouldn't that be a simple fix for a blind corner? Actually I would welcome the stile since it would be a sort of boundary for the uninterrupted shelves...

    Thanks for the pic ado. It is very helpful. My KD was here yesterday, and she is asking the cab maker if we could put the stile at the right angle and just have the doors open normally. The only concern would be the stability of those long shelves in the 39" cab turning the corner into the 21" cabs. I am awaiting the reply. Fingers crossed!

  • 10 years ago

    will THANK YOU! A picture is worth a thousand words!

  • 10 years ago
    last modified: 10 years ago

    Happy to help. If you need more info, just shoot me an email.

    gardener123 thanked willtv
  • 10 years ago

    That's it!

    gardener123 thanked AnnKH
  • 10 years ago
    last modified: 10 years ago

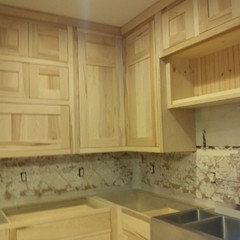
    This is what we are doing. No piano hinge. The door on the left must open first if you want to get to the right door. Plans are for the upper parts and right side shelves to have less frequently used items - holiday stuff, margarita glasses (hum...maybe not), etc. The pulls will be horizontal across the rail. ETA - these are 16" deep, inset cabinets.


    gardener123 thanked User
  • 10 years ago

    My best suggestion: Go down to Lowes and look at them in person. No, they may not be the same brand you're considering, but the general shape will be the same, and it'll give you an idea of whether you like it.

    From looking at pictures online, I thought I wanted an angled cabinet with lazy susans inside ... but when I went to look at them, I decided I wanted something more along the lines of what you're showing here. Seeing is knowing.

    gardener123 thanked mrspete
  • 10 years ago

    Good advice mrspete.

    nightowl!!! How excited are you!?! Your cabinets are stunning! I cannot wait to see the reveal! Good luck with the painting, keep us posted!

  • 10 years ago
    last modified: 10 years ago

    Gardener - Yes -- been thinking about this for a year. Glad we are in the home stretch. I have so many people here to thank. I hope some of what we did that we learned here can help others make decisions. HA re paint. never ending drama there!

    gardener123 thanked User
  • 7 years ago
    Anymore after pics?
  • 3 years ago

    ...I'm not good at visualizing a concept but why not keep the door on the right (with the hinge on the right) and put a sliding barn door on the left. The sliding barn door would bypass the cabinet to the left of it. Maybe make 2 sliding barn doors on the left?