Software
Houzz Logo Print
shaynis_connor

kitchen island help

5 years ago
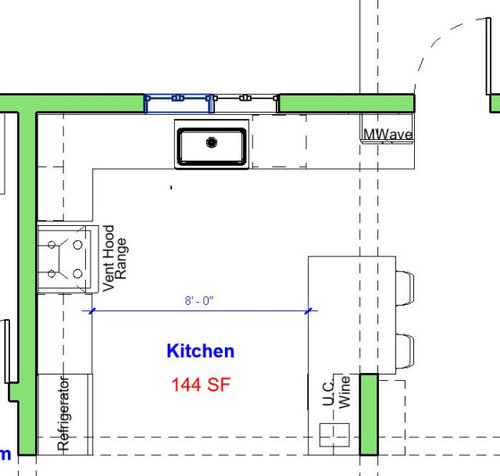
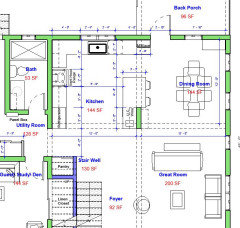
Is it possible to fit an island in this 8ft width floor space? Or can i make any adjustments to the bar island to minimize the amount of open floor space to make it more efficient?


Comments (13)

  • 5 years ago

    Are you building or is this an existing space you're updating? Not enough to go on from what you've posted. Are you able to post a larger floorplan that shows the entire floor including the rooms adjoining the kitchen to get a better idea of flow. Also helpful would be to-scale that identifies all measurements including window and door openings. Is the island for prep only or is seating required, etc.

  • 5 years ago

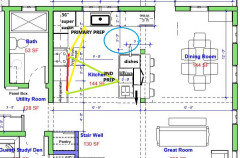
    HI Andrea, the walls are being constructed as we speak and the electrical and plumbing pipes are in place. the walls are made from concrete masonry blocks. ceiling height is 9ft. see room adjacencies and dimensions below.


  • 5 years ago

    Yes the short wall has to remain. The short wall supports the design feel of a bar with having a backsplash and have columns located to support the exposed beams dividing the areas.

  • 5 years ago
    last modified: 5 years ago

    Island and entertainment and 12 feet perimeter L . Too much in this space... not a good feel w Wasted space in middle / microwaving in a narrow walkway? Danger!! I would not do your plan. Do you have others ? Galley or U shape ... seating along backside of a counter run???

    Shaynis Connor thanked herbflavor
  • 5 years ago

    i can change microwave to a small appliance cabinet. Would a rolling kitchen cart make sense in reducing the wasted space in the middle?

  • 5 years ago

    Or take island/ peninsula rotated other way . Seats w backs to stairs and facing sink . skooch stove to right a little. Mwave under island counter now and little wine fridge and coffee station where mwave was.

    Shaynis Connor thanked herbflavor
  • 5 years ago

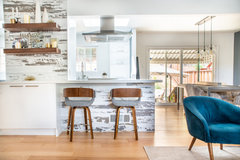
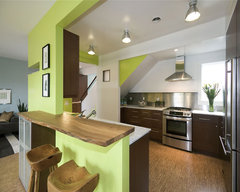
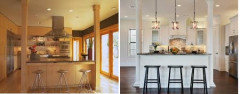
    these are the looks i were going for


    Oakland Modern Remodel & Decorating · More Info


    Contemporary Kitchen · More Info


  • 5 years ago
    last modified: 5 years ago

    looks are very nice. BUT Again...12 feet from stools to outside dining room wall...you seek clearance for stools.....and table and chairs on both sides???? 12 feet. Maybe a round table up in right upper corner of dining space to clear your floor area for stools. I'd rotate the island with stool backs to the staircases.....Maybe there is something we dont know like the stools will have infrequent use and you mostly like the looks. BUT the technical specs of stools with clearance alongside the dining set up with appropriate clearances is not adding up. But breaking guidelines and "working in" is done .....not the first time..... so if its the looks for you, then, oh well. You are building this in, at a cost ..... so i'd think hard about looks vs. functioning aspects. First pic above has stools w good ample clearance if you note.

    Shaynis Connor thanked herbflavor
  • 5 years ago

    thanks for the insights herb. will take some of your pointers under consideration.

  • 5 years ago

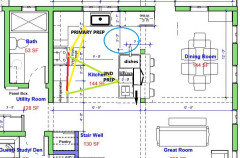
    Is it too late to change the beam supports to one on each end of the island/peninsula? You could make it a true island with no wall, but keep the plumbing for a prep sink. Switch the UC cooler and MW for safety and proximity to fridge. Make the island deeper with drawer facing the DW for easy unloading and access. I drew a narrow pull-out behind the island sink, but if there are already completed rough-ins the plumbing could stay there.


    NKBA guidelines

    New to Kitchens? Read me first.

    Shaynis Connor thanked mama goose_gw zn6OH
  • 5 years ago

    thats a great idea mamagoose. the roughins are in place but the wall at that location has not gone up as yet. there is the vent pipe for the sink that need to travel up to the roof so it may be difficult to not have a short wall there. maybe relocating the MW into the peninsula will be a better option. i noticed that you shifted the oven closer to the RF with pullout right side of oven which is good.

  • 5 years ago

    Oops, that wasn't supposed to be a pull-out--I forgot to delete the line when I shifted the range. I was concentrating on the island configuration, but I'd suggest a 36" super susan for the corner, with a drawer base between it and the range. I was trying to line up the edge of the range with the second island post, as the fridge is lined up with the other one. Sorry for the confusion.


Sponsored
Whisler Home Improvement
Average rating: 5 out of 5 stars9 Reviews
Franklin County's Committed Home Improvement Professionals