

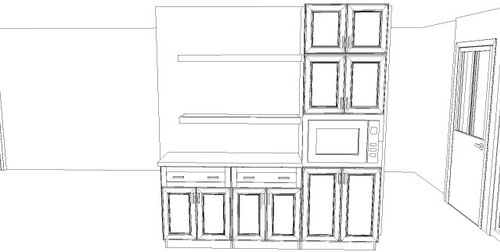
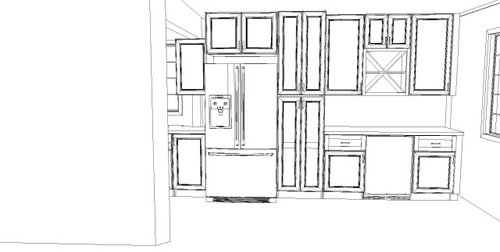
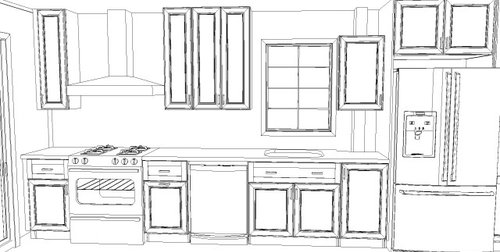
Input on Kitchen Cabinets
5 years ago
last modified: 5 years ago
Sort by:Oldest
Comments (8)

Related Stories

KITCHEN CABINETSCabinets 101: How to Work With Cabinet Designers and Cabinetmakers
Understand your vision and ask the right questions to get your dream cabinets
Full Story
KITCHEN CABINETSYour Guide to Choosing Kitchen Cabinets
Updating your kitchen? See designers' top choices for kitchen cabinet styles, hardware choices, colors, finishes and more
Full Story
MOST POPULAR8 Great Kitchen Cabinet Color Palettes
Make your kitchen uniquely yours with painted cabinetry. Here's how (and what) to paint them
Full Story
KITCHEN DESIGN3 Steps to Choosing Kitchen Finishes Wisely
Lost your way in the field of options for countertop and cabinet finishes? This advice will put your kitchen renovation back on track
Full Story
KITCHEN DESIGNKitchen of the Week: Brick, Wood and Clean White Lines
A family kitchen retains its original brick but adds an eat-in area and bright new cabinets
Full Story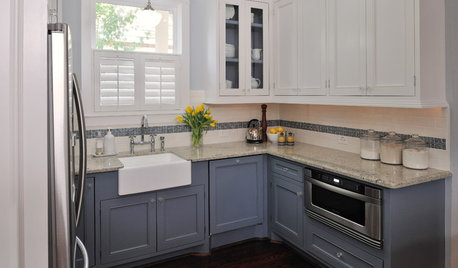
KITCHEN CABINETSKeeping Cabinet Color on the Down Low
Give just base cabinets a colorful coat for a kitchen sporting character and a spacious look
Full Story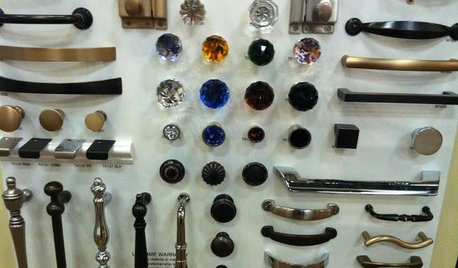
KITCHEN DESIGNGet a Grip on Kitchen Cabinets With the Right Knobs and Pulls
Here's how to pair the right style, type and finish of cabinet hardware with your kitchen style
Full Story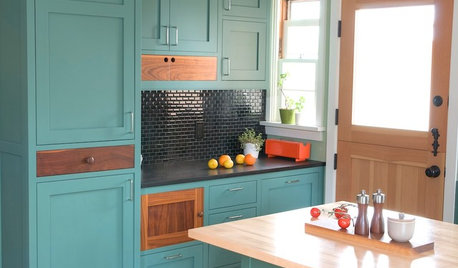
KITCHEN CABINETSKitchen Cabinet Color: Should You Paint or Stain?
Learn about durability, looks, cost and more for wooden cabinet finishes to make the right choice for your kitchen
Full Story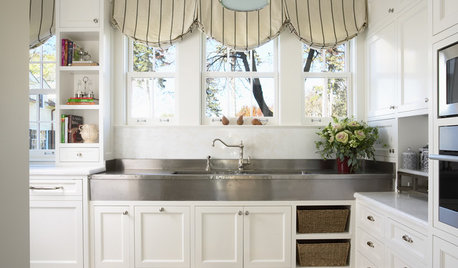
KITCHEN DESIGN8 Top Hardware Styles for Shaker Kitchen Cabinets
Simple Shaker style opens itself to a wide range of knobs and pulls. See which is right for your own kitchen
Full Story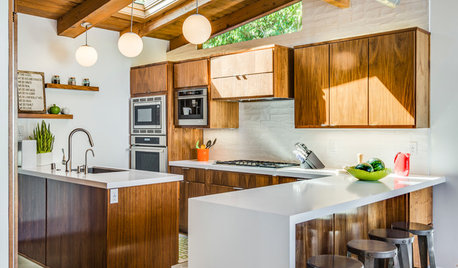
KITCHEN CABINETSNew This Week: 3 Modern Kitchens That Rock Warm Wood Cabinets
Looking for an alternative to bright white? Walnut cabinetry offers the perfect tone to warm things up
Full Story



lucky998877
ChrisOriginal Author
Related Professionals
Cody Interior Designers & Decorators · Amherstburg Interior Designers & Decorators · Fort Myers Architects & Building Designers · Chicago Architects & Building Designers · Kahului Architects & Building Designers · Chatham Architects & Building Designers · Elizabethtown Kitchen & Bathroom Designers · Tulsa Kitchen & Bathroom Designers · Duluth Kitchen & Bathroom Designers · Las Vegas Kitchen & Bathroom Designers · Calgary Kitchen & Bathroom Designers · Utica Kitchen Remodelers · San Jose Kitchen Remodelers · Oklahoma City Custom Countertops · Bakersfield Custom CountertopsAllAmericanAmy
lucky998877
ChrisOriginal Author
ChrisOriginal Author
ptreckel
ChrisOriginal Author